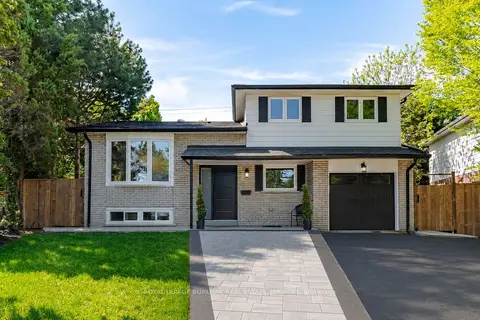
759 MAPLE Avenue
Maple, Burlington, L7S2K1
Listed by Century 21 Heritage House LTD
$1,300,000
- 3 bedrooms
- 0 bathrooms
- 3 parking
- 1318 sq ft
Listed 49 days ago · MLS® 40859353
About this home
Rare Development Opportunity in Burlington – Fully Approved Luxury Townhome Project An exceptional opportunity to acquire a fully site-plan approved development in one of Burlington’s most desirable locations. This turnkey project allows for an accelerated build timeline with approvals already in place for four luxury townhomes, thoughtfully designed for modern upscale living. Each residence offers approximately 2,600 sq. ft. above grade across three spacious storeys plus a versatile loft, along with an additional ~610 sq. ft. basement. The layouts feature open-concept designs, expansive living areas, and large primary suites with private ensuites, catering to today’s discerning buyers. The inclusion of elevator-ready design enhances long-term value and accessibility, appealing to a broader range of end users. Every home also includes two parking spaces (garage + exterior) and private outdoor areas, adding to the overall lifestyle appeal. Ideally situated near Mapleview Shopping Centre, Maple Park, Burlington Gymnastics Club, Burlington Trampoline & Tumbling, Spencer Smith Park, and Lake Ontario, the property benefits from proximity to waterfront trails, parks, shopping, and vibrant cultural amenities. Key Highlights: Full site-plan approval for 4 luxury townhomes ~2,600 sq. ft. + ~610 sq. ft. basement + loft per unit Elevator-ready design included in approved plans Two parking spaces per residence Private outdoor space for each unit Strong end-user and resale appeal Up to 50% Development Charge (DC) savings Opportunity to leverage HST relief on new construction (savings up to $130,000 per unit.) Streamlined path to construction Comprehensive documents—including architectural plans, municipal correspondence, detailed drawings, and a current survey—are available upon request. Explore all official development approvals and supporting documentation directly on the City of Burlington website. (id:66966)
Details
- Type
- Detached
- Style
- Other
- Size
- 1318 sq ft
- Basement
- Unfinished, Partial
- Property tax
- $4,673
- Neighbourhood
- Maple
- Municipality
- Burlington
Interior
- Bedrooms
- 3 above ground
- Fireplace
- No
Heating, cooling and services
- Heating
- No heat
- Water and sewer
- Municipal sewage system
Building and exterior
- Outdoor
- Vinyl siding
Parking
- Total parking
- 3
Rooms
| Room | Level | Size | Features |
|---|---|---|---|
| Living room | Main level | 11'0'' x 17'0'' | |
| Dining room | Main level | 11'0'' x 12'0'' | |
| Kitchen | Main level | 11'0'' x 15'0'' | |
| Bedroom | Second level | 10'0'' x 11'0'' | |
| Bedroom | Second level | 10'0'' x 11'0'' | |
| Bedroom | Second level | 11'0'' x 14'0'' |
Location
Location is approximate. See nearby homes on the map
Listed by Century 21 Heritage House LTD.

REALTOR®, REALTORS®, and the REALTOR® logo are certification marks that are owned by REALTOR® Canada Inc. and licensed exclusively to The Canadian Real Estate Association (CREA). These certification marks identify real estate professionals who are members of CREA and who must abide by CREA’s By-Laws, Rules, and the REALTOR® Code. The MLS® trademark and the MLS® logo are owned by CREA and identify the professional real estate services provided by members of CREA.
The information contained on this site is based in whole or in part on information that is provided by members of The Canadian Real Estate Association, who are responsible for its accuracy. CREA reproduces and distributes this information as a service for its members and assumes no responsibility for its accuracy.
Similar homes nearby
See more in Burlington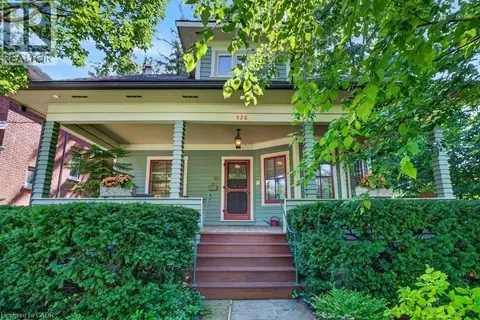 📷 45
$1,270,000
3 bd2 ba2 pk2151 ft²
526 BURLINGTON Avenue
Maple, Burlington
Detached · MLS® 40845968 · Royal LePage Burloak Real Estate Services
 📷 46
$1,225,000
3 bd3 ba3 pk2104 ft²
1236 THORPE Road
Maple, Burlington
Detached · MLS® 40861762 · RE/MAX Escarpment Realty Inc.
 📷 33
$1,174,900
3+1 bd3 ba7 pk2105 ft²
1259 NATHANIEL Crescent
Maple, Burlington
Waterfront
Detached · MLS® 40867546 · Royal LePage Burloak Real Estate Services
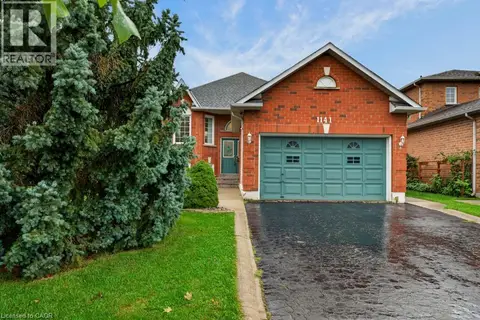 📷 47
$1,165,000
2+2 bd3 ba6 pk2600 ft²
1141 LOCKHART Road
Maple, Burlington
Waterfront
Detached · MLS® 40859663 · RE/MAX Escarpment Realty Inc.
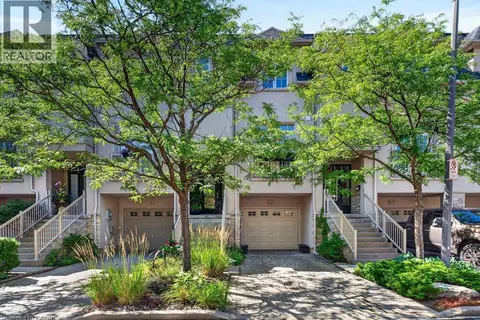 📷 46
$1,495,000
2 bd4 ba2 pk2368 ft²
1335 ONTARIO Street Unit# 12
Maple, Burlington
Waterfront
Att/Row/Townhouse · MLS® 40850955 · RE/MAX Escarpment Realty Inc.
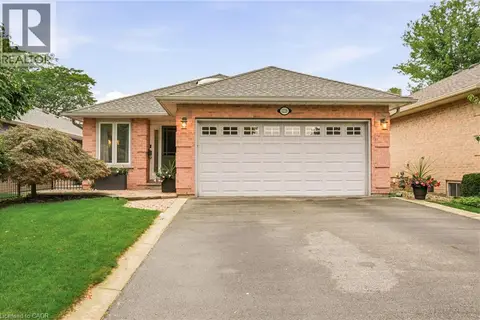 📷 40
$1,100,000
1+2 bd3 ba4 pk2337 ft²
1229 NATHANIEL Crescent
Maple, Burlington
Waterfront
Detached · MLS® 40861506 · RE/MAX Escarpment Realty Inc.
 📷 35
$1,083,800
3 bd3 ba2 pk1598 ft²
1261 STEPHENSON Drive
Maple, Burlington
Waterfront
Att/Row/Townhouse · MLS® 40867710 · RE/MAX Escarpment Realty Inc.
 📷 34
$1,299,900
≈ $5,692/mo mortgage · 20% down
3+1 bd3 ba4 pk1500-2000 ft²
1379 Christina Court
Tyandaga, Burlington
GO station 2.3 kmWalkablePark nearby
Detached · MLS® W13677482 · ROYAL LEPAGE BURLOAK REAL ESTATE SERVICES