400 NEWMAN Drive Unit# 44
Westview, Cambridge, N1S0E8
Listed by Kigo Realty Inc.
$899,900
- 3 bedrooms
- 3 bathrooms
- 4 parking
- 1869 sq ft
Listed yesterday · MLS® 40872228
About this home
Welcome to Westwood Village – Modern Living in Cambridge!Discover contemporary style and comfort in this stylish, nearly new three-storey townhome located in the highly sought-after Westwood Village community in Cambridge. Offering over 1,800 sq. ft. of thoughtfully designed living space, this exceptional home features 3 spacious bedrooms, 2.5 bathrooms, and a versatile layout ideal for modern living.The main floor welcomes you with a flexible living space perfect for a home office, study, or additional sitting area, offering versatility to suit your lifestyle.The second floor is the heart of the home, featuring a bright, open-concept design that seamlessly connects the kitchen, dining, and living areas. The modern kitchen boasts stainless steel appliances, ample cabinetry, and a large centre island, creating an ideal setting for everyday living and entertaining. Step outside to the impressive covered terrace and balcony, providing inviting outdoor spaces to enjoy your morning coffee, host guests, or unwind with family and friends.The upper level offers a private retreat in the spacious primary bedroom, complete with a large walk-in closet, a luxurious 5-piece ensuite, and its own private balcony. Two additional generously sized bedrooms, a convenient 4-piece main bathroom, and upper-level laundry complete this well-designed floor.Enjoy a wonderful balance of nature and everyday convenience, with nearby green spaces, restaurants, shopping, and essential amenities just a short distance away.Nearly new, move-in ready, and thoughtfully designed for contemporary living, this impressive Westwood Village townhome offers the space, style, and functionality to feel right at home. An excellent opportunity to enjoy modern living in a desirable Cambridge community! (id:66966)
Details
- Type
- Att/Row/Townhouse
- Size
- 1869 sq ft
- Basement
- None
- Garage
- Garage
- Property tax
- $5,036
- Neighbourhood
- Westview
- Municipality
- Cambridge
Interior
- Bedrooms
- 3 above ground
- Fireplace
- No
- Appliances
- Washer, Water meter, Dishwasher, Stove, Dryer, Hood Fan
Heating, cooling and services
- Heating
- Forced air
- Air conditioning
- Central air conditioning
- Water and sewer
- Municipal sewage system
Building and exterior
- Outdoor
- Vinyl siding, Brick Veneer
Parking
- Total parking
- 4
- Driveway and parking
- Attached Garage
Rooms
| Room | Level | Size | Features |
|---|---|---|---|
| Laundry room | Third level | ||
| 4pc Bathroom | Third level | ||
| Bedroom | Third level | 8'7'' x 11'0'' | |
| Bedroom | Third level | 8'11'' x 11'6'' | |
| 5pc Ensuite bath | Third level | ||
| Primary Bedroom | Third level | 12'6'' x 13'6'' | |
| 2pc Bathroom | Second level | ||
| Living room/Dining room | Second level | 17'8'' x 17'10'' | |
| Kitchen | Second level | 13'0'' x 14'5'' | |
| Bonus Room | Main level | 13'6'' x 16'6'' |
Location
Location is approximate. See nearby homes on the map
Listed by Kigo Realty Inc..

REALTOR®, REALTORS®, and the REALTOR® logo are certification marks that are owned by REALTOR® Canada Inc. and licensed exclusively to The Canadian Real Estate Association (CREA). These certification marks identify real estate professionals who are members of CREA and who must abide by CREA’s By-Laws, Rules, and the REALTOR® Code. The MLS® trademark and the MLS® logo are owned by CREA and identify the professional real estate services provided by members of CREA.
The information contained on this site is based in whole or in part on information that is provided by members of The Canadian Real Estate Association, who are responsible for its accuracy. CREA reproduces and distributes this information as a service for its members and assumes no responsibility for its accuracy.
Similar homes nearby
See more in Cambridge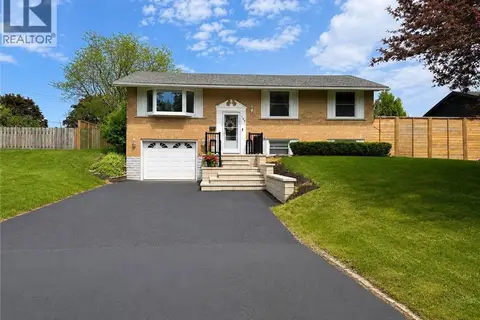 📷 46
$899,900
3 bd2 ba5 pk1200 ft²
107 ROSSLINN Road
Westview, Cambridge
Detached · MLS® 40835469 · RE/MAX TWIN CITY REALTY INC.
 📷 49
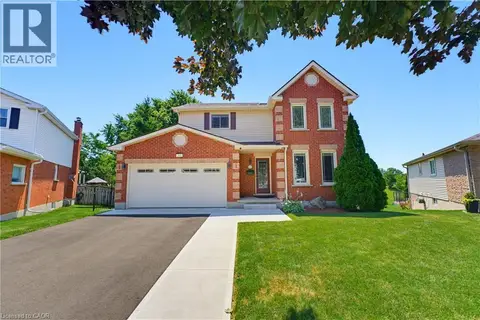
$930,000
3+2 bd4 ba8 pk2543 ft²
32 STONEHAVEN Place
Westview, Cambridge
Pool
Detached · MLS® 40865420 · Royal LePage Wolle Realty
 📷 2
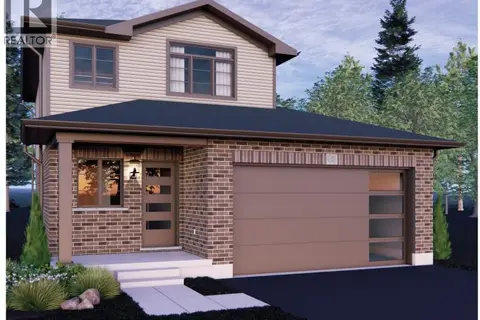
$738,052
3 bd1 ba2 pk1200 ft²
19 ROSECLIFF Place
Westview, Cambridge
Detached · MLS® 40868739 · Corcoran Horizon Realty
 📷 36
$899,900
4 bd3 ba4 pk2455 ft²
184 FLETCHER Circle
Blackbridge/Fisher Mills/Glenchristie/Hagey/Silver Heights, Cambridge
Detached · MLS® 40841691 · RE/MAX TWIN CITY FAISAL SUSIWALA REALTY
 📷 50
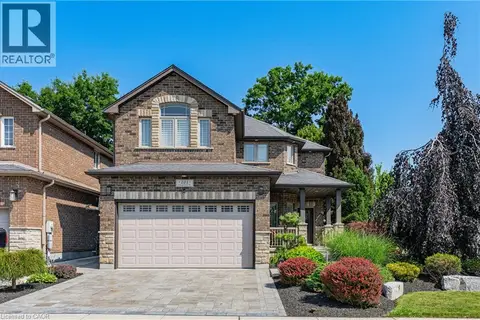
$899,900
3 bd3 ba4 pk2051 ft²
101 FITZGERALD Drive
Branchton Park, Cambridge
Detached · MLS® 40861209 · RE/MAX TWIN CITY REALTY INC.
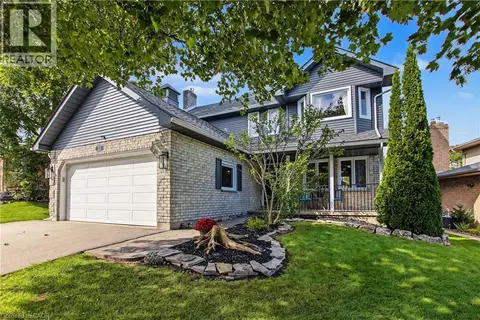 📷 42
$899,900
3+1 bd4 ba6 pk2615 ft²
71 LINDA Drive
Blackbridge/Fisher Mills/Glenchristie/Hagey/Silver Heights, Cambridge
Detached · MLS® 40864926 · Re/Max Real Estate Centre Inc.
 📷 41
$899,900
3+1 bd4 ba5 pk2636 ft²
51 BAYNE Crescent
Shades Mills, Cambridge
Detached · MLS® 40865138 · RE/MAX TWIN CITY FAISAL SUSIWALA REALTY
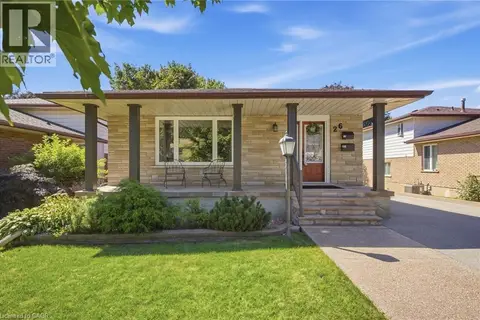 📷 44
$899,900
3 bd2 ba6 pk1927 ft²
26 ALEXANDER Avenue
Glenview, Lincoln, Oak, Cambridge
Detached · MLS® 40870536 · Corcoran Horizon Realty