101 FITZGERALD Drive
Branchton Park, Cambridge, N1T0B3
Listed by RE/MAX TWIN CITY REALTY INC.
$899,900
- 3 bedrooms
- 3 bathrooms
- 4 parking
- 2051 sq ft
Listed 42 days ago · MLS® 40861209
About this home
IMMACULATE EXECUTIVE HOME PROFESSIONALLY LANDSCAPPED TO IMPRESS! This all brick home is sure to impress from the moment you pull up to it. The home features a open concept main floor plan with 9ft ceilings a separate dining room, large eat in kitchen with an oversized island and a stunning two story family room with massive windows and 18ft ceilings. The second floor features an oversized primary bedroom complete with a walk in closet and a spa like 5 piece ensuite. All hardwood and ceramic flooring throughout the main floor with rounded drywall corners. The backyard is just like out of a magazine with various seating areas all in quality stone. Full irrigation system and fully fenced in yard with a gate for easy access if needed. Custom all brick shed with large mature trees completes this backyard oasis. Oversized 2 car driveway finished in quality stone as well. Located in a great location close to the new rec center and two brand new schools scheduled to open this September. Christmas lights will be a breeze this year with permeant lights already installed. This is your chance to purchase a true move in ready home in a family friendly location. This home is sure to impress the most discerning buyers!! (id:66966)
Details
- Type
- Detached
- Style
- Other
- Size
- 2051 sq ft
- Basement
- Unfinished, Full
- Garage
- Garage
- Property tax
- $6,423
- Neighbourhood
- Branchton Park
- Municipality
- Cambridge
Interior
- Bedrooms
- 3 above ground
- Fireplace
- No
- Appliances
- Washer, Refrigerator, Water softener, Dishwasher, Stove, Dryer, Hood Fan, Garage door opener
Heating, cooling and services
- Heating
- Forced air, Natural gas
- Air conditioning
- Central air conditioning
- Water and sewer
- Municipal sewage system
Building and exterior
- Year built
- 2010
- Foundation
- Poured Concrete
- Outdoor
- Brick Veneer
Parking
- Total parking
- 4
- Driveway and parking
- Attached Garage
Rooms
| Room | Level | Size | Features |
|---|---|---|---|
| 4pc Bathroom | Second level | ||
| Bedroom | Second level | 12'6'' x 10'3'' | |
| Bedroom | Second level | 14'4'' x 13'0'' | |
| 5pc Ensuite bath | Second level | ||
| Primary Bedroom | Second level | 25'11'' x 12'10'' | |
| 2pc Bathroom | Main level | ||
| Laundry room | Main level | 8'0'' x 6'1'' | |
| Family room | Main level | 12'6'' x 16'4'' | |
| Dining room | Main level | 13'4'' x 11'0'' | |
| Breakfast | Main level | 6'9'' x 12'1'' | |
| Kitchen | Main level | 14'1'' x 12'1'' |
Location
Location is approximate. See nearby homes on the map
Listed by RE/MAX TWIN CITY REALTY INC..

REALTOR®, REALTORS®, and the REALTOR® logo are certification marks that are owned by REALTOR® Canada Inc. and licensed exclusively to The Canadian Real Estate Association (CREA). These certification marks identify real estate professionals who are members of CREA and who must abide by CREA’s By-Laws, Rules, and the REALTOR® Code. The MLS® trademark and the MLS® logo are owned by CREA and identify the professional real estate services provided by members of CREA.
The information contained on this site is based in whole or in part on information that is provided by members of The Canadian Real Estate Association, who are responsible for its accuracy. CREA reproduces and distributes this information as a service for its members and assumes no responsibility for its accuracy.
Similar homes nearby
See more in Cambridge 📷 39
$899,000
3+1 bd2 ba6 pk2406 ft²
125 LANGLAW Drive
Branchton Park, Cambridge
Detached · MLS® 40861855 · RE/MAX Escarpment Realty Inc.
 📷 45
$899,000
4+2 bd4 ba5 pk3129 ft²
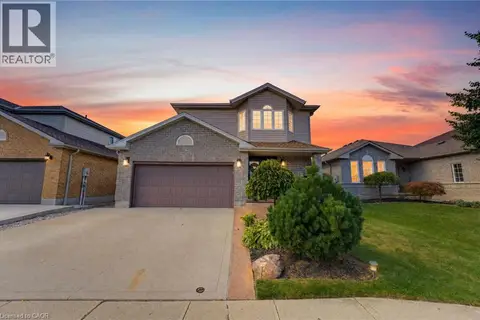
268 BIRKINSHAW Road
Branchton Park, Cambridge
Detached · MLS® 40870602 · EXP REALTY OF CANADA INC
 📷 46
$875,000
3 bd2 ba5 pk2200 ft²
135 MCNICHOL Drive
Branchton Park, Cambridge
Detached · MLS® 40868386 · Royal LePage State Realty Inc.
 📷 30
$874,888
3 bd2 ba4 pk2203 ft²
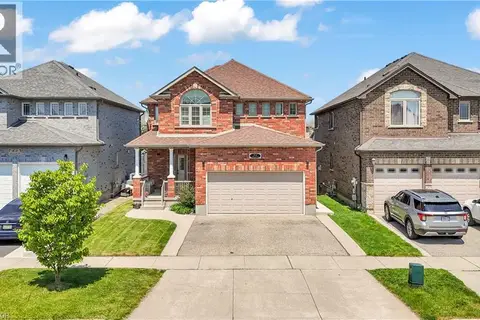
29 BRANCHTON Road
Branchton Park, Cambridge
Detached · MLS® 40850526 · Royal LePage Wolle Realty
 📷 49
$939,900
3+2 bd4 ba4 pk2080 ft²
73 FITZGERALD Drive
Branchton Park, Cambridge
Detached · MLS® 40852036 · RE/MAX Escarpment Realty Inc.
 📷 38
$829,800
3 bd3 ba4 pk1787 ft²
295 GATEHOUSE Drive
Branchton Park, Cambridge
Detached · MLS® 40864398 · RE/MAX REAL ESTATE CENTRE INC.
 📷 50
$974,999
4+1 bd4 ba4 pk3560 ft²
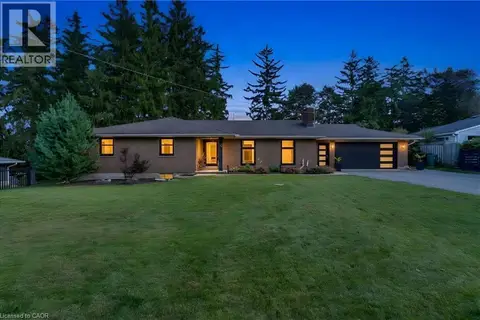
79 BEAVERBROOK Crescent
Branchton Park, Cambridge
Pool
Detached · MLS® 40842302 · SHAW REALTY GROUP INC.
 📷 50
$995,000
4 bd3 ba8 pk2970 ft²
7 SHADYWOOD Lane
Branchton Park, Cambridge
Detached · MLS® 40864988 · Re/Max Twin City Realty Inc.