107 ROSSLINN Road
Westview, Cambridge, N1S3K3
Listed by RE/MAX TWIN CITY REALTY INC.
$899,900
- 3 bedrooms
- 2 bathrooms
- 5 parking
- 1200 sq ft
Listed 142 days ago · MLS® 40835469
About this home
Welcome to 107 Rosslinn Road, a beautifully renovated raised bungalow situated on a generous 75.82 x 118.33 ft fully fenced lot in one of Cambridge's most desirable family-friendly neighbourhoods. This exceptional home has been thoughtfully updated throughout and offers the perfect blend of style, comfort, and functionality. The stunning open-concept main floor is designed for modern living and effortless entertaining, featuring custom coffered ceilings, elegant finishes, abundant natural light, and seamless flow between the living, dining, and kitchen areas. The beautifully appointed kitchen serves as the heart of the home, allowing you to stay connected with family and guests while preparing meals and hosting gatherings. Offering 3 spacious bedrooms and 2 full bathrooms, this home provides flexibility for growing families, including a versatile third bedroom currently showcased as a home office. The fully finished lower level adds valuable living space, complete with a second full bathroom and a separate entrance through the garage, creating endless possibilities for recreation, hobbies, or extended family use. Outside, enjoy a large private backyard, expansive deck, and recent exterior improvements including new front stairs with paving stone finishes that enhance the home's curb appeal. The single-car garage is complemented by a long driveway with parking for 4+ vehicles. Ideally located in a quiet, mature neighbourhood just steps from Bismark Park, this home offers convenient access to schools, trails, shopping, and everyday amenities, while remaining only minutes from Highway 401 for commuters. A rare opportunity to own a beautifully renovated turnkey home in an outstanding Cambridge location. (id:66966)
Details
- Type
- Detached
- Style
- Raised bungalow
- Size
- 1200 sq ft
- Basement
- Finished, Full
- Garage
- Garage
- Property tax
- $5,730
- Neighbourhood
- Westview
- Municipality
- Cambridge
Interior
- Bedrooms
- 3 above ground
- Fireplace
- No
- Appliances
- Washer, Refrigerator, Dishwasher, Stove, Dryer, Oven - Built-In
Heating, cooling and services
- Heating
- Forced air, Natural gas
- Air conditioning
- Central air conditioning
- Water and sewer
- Municipal sewage system
Building and exterior
- Style
- Raised bungalow
- Year built
- 1966
- Foundation
- Poured Concrete
- Outdoor
- Vinyl siding, Brick Veneer
Parking
- Total parking
- 5
- Driveway and parking
- Attached Garage
Rooms
| Room | Level | Size | Features |
|---|---|---|---|
| Utility room | Basement | ||
| Laundry room | Basement | ||
| 3pc Bathroom | Basement | ||
| Office | Basement | 9'0'' x 11'5'' | |
| Recreation room | Basement | 12'3'' x 20'6'' | |
| Bonus Room | Main level | 12'7'' x 14'2'' | |
| Living room | Main level | 14'6'' x 16'4'' | |
| Dining room | Main level | 10'8'' x 12'0'' | |
| Kitchen | Main level | 10'5'' x 10'8'' | |
| 4pc Bathroom | Main level | 5'0'' x 10'9'' | |
| Bedroom | Main level | 10'0'' x 11'0'' | |
| Bedroom | Main level | 8'2'' x 12'0'' | |
| Primary Bedroom | Main level | 10'8'' x 12'0'' |
Location
Location is approximate. See nearby homes on the map
Listed by RE/MAX TWIN CITY REALTY INC..

REALTOR®, REALTORS®, and the REALTOR® logo are certification marks that are owned by REALTOR® Canada Inc. and licensed exclusively to The Canadian Real Estate Association (CREA). These certification marks identify real estate professionals who are members of CREA and who must abide by CREA’s By-Laws, Rules, and the REALTOR® Code. The MLS® trademark and the MLS® logo are owned by CREA and identify the professional real estate services provided by members of CREA.
The information contained on this site is based in whole or in part on information that is provided by members of The Canadian Real Estate Association, who are responsible for its accuracy. CREA reproduces and distributes this information as a service for its members and assumes no responsibility for its accuracy.
Similar homes nearby
See more in Cambridge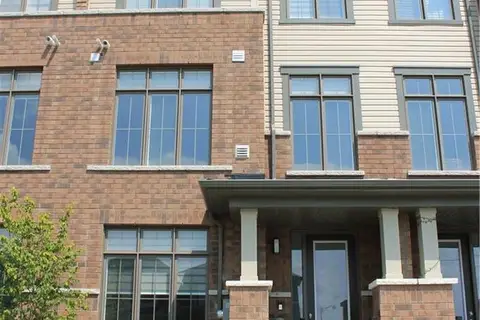 New
📷 23
$899,900
3 bd3 ba4 pk1869 ft²
400 NEWMAN Drive Unit# 44
Westview, Cambridge
Att/Row/Townhouse · MLS® 40872228 · Kigo Realty Inc.
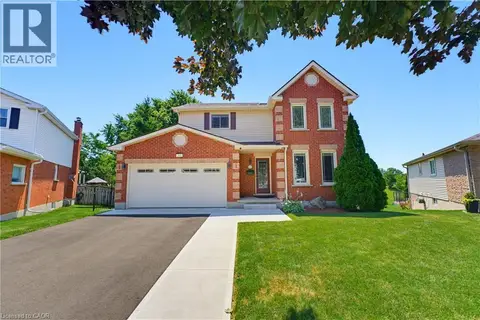 📷 49
$930,000
3+2 bd4 ba8 pk2543 ft²
32 STONEHAVEN Place
Westview, Cambridge
Pool
Detached · MLS® 40865420 · Royal LePage Wolle Realty
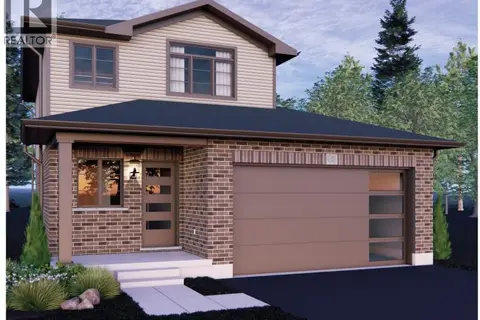 📷 2
$738,052
3 bd1 ba2 pk1200 ft²
19 ROSECLIFF Place
Westview, Cambridge
Detached · MLS® 40868739 · Corcoran Horizon Realty
 📷 36
$899,900
4 bd3 ba4 pk2455 ft²
184 FLETCHER Circle
Blackbridge/Fisher Mills/Glenchristie/Hagey/Silver Heights, Cambridge
Detached · MLS® 40841691 · RE/MAX TWIN CITY FAISAL SUSIWALA REALTY
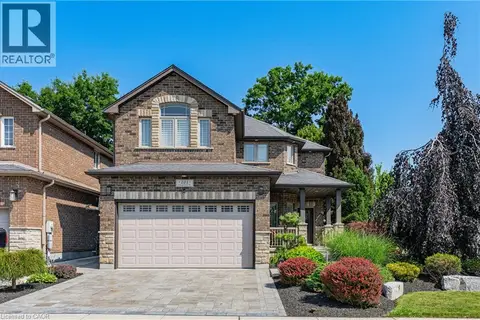 📷 50
$899,900
3 bd3 ba4 pk2051 ft²
101 FITZGERALD Drive
Branchton Park, Cambridge
Detached · MLS® 40861209 · RE/MAX TWIN CITY REALTY INC.
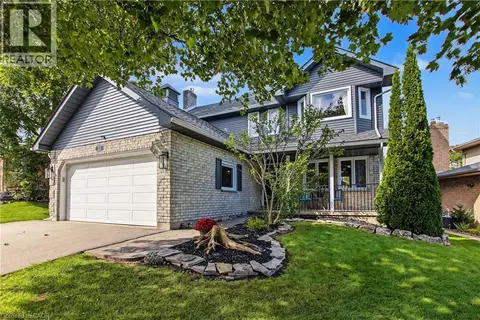 📷 42
$899,900
3+1 bd4 ba6 pk2615 ft²
71 LINDA Drive
Blackbridge/Fisher Mills/Glenchristie/Hagey/Silver Heights, Cambridge
Detached · MLS® 40864926 · Re/Max Real Estate Centre Inc.
 📷 41
$899,900
3+1 bd4 ba5 pk2636 ft²
51 BAYNE Crescent
Shades Mills, Cambridge
Detached · MLS® 40865138 · RE/MAX TWIN CITY FAISAL SUSIWALA REALTY
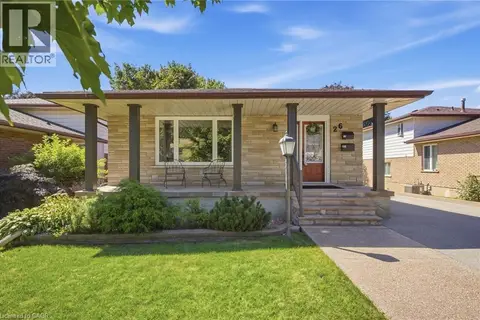 📷 44
$899,900
3 bd2 ba6 pk1927 ft²
26 ALEXANDER Avenue
Glenview, Lincoln, Oak, Cambridge
Detached · MLS® 40870536 · Corcoran Horizon Realty