19 ROSECLIFF Place
Westview, Cambridge, N1S0C4
Listed by Corcoran Horizon Realty
$738,052
- 3 bedrooms
- 1 bathrooms
- 2 parking
- 1200 sq ft
Listed 13 days ago · MLS® 40868739
About this home
TO BE BUILT – The Pinehurst Welcome to the opportunity to build your dream home in a welcoming community. Thoughtfully designed for modern living, The Pinehurst offers the perfect blend of comfort and style. This beautifully crafted two-storey detached residence features 3 spacious bedrooms, 1 bathroom, and a bright open-concept layout that brings family and friends together with ease. This model is designed with sustainability and long-term savings in mind, while offering the flexibility to personalize select finishes and upgrades to suit your lifestyle. Buyers have the option to add two additional bathrooms, including a main-floor powder room and a private ensuite bathroom for the primary bedroom. The main floor seamlessly connects the kitchen, dining area, and great room, creating an inviting space for both everyday life and entertaining. Large windows and a sliding patio door allow for an abundance of natural light throughout the home. Upstairs, you'll find a generous primary bedroom complete with a walk-in closet, along with two additional bedrooms and a well-appointed main bath. The unfinished basement provides excellent potential for future living space, a home gym, recreation room, or additional storage. Complete with an attached garage, covered front porch, and quality craftsmanship throughout, this home presents an exceptional opportunity to create a space that truly feels your own. Conveniently located close to parks, schools, shopping, and everyday amenities, this desirable property offers the perfect balance of comfort, convenience, and modern design. (id:66966)
Details
- Type
- Detached
- Style
- Contemporary
- Size
- 1200 sq ft
- Basement
- Unfinished, Full
- Garage
- Garage
- Neighbourhood
- Westview
- Municipality
- Cambridge
Interior
- Bedrooms
- 3 above ground
- Fireplace
- No
Heating, cooling and services
- Heating
- Forced air, Natural gas
- Water and sewer
- Municipal sewage system
Building and exterior
- Style
- Contemporary
- Foundation
- Poured Concrete
- Outdoor
- Brick, Vinyl siding
Parking
- Total parking
- 2
- Driveway and parking
- Attached Garage
Rooms
| Room | Level | Size | Features |
|---|---|---|---|
| 4pc Bathroom | Second level | ||
| Bedroom | Second level | 9'0'' x 9'7'' | |
| Bedroom | Second level | 10'11'' x 8'9'' | |
| Primary Bedroom | Second level | 12'6'' x 14'7'' | |
| Kitchen | Main level | 11'0'' x 7'9'' | |
| Family room | Main level | 15'2'' x 10'4'' | |
| Dinette | Main level | 7'6'' x 7'9'' | |
| Foyer | Main level |
Location
Location is approximate. See nearby homes on the map
Listed by Corcoran Horizon Realty.

REALTOR®, REALTORS®, and the REALTOR® logo are certification marks that are owned by REALTOR® Canada Inc. and licensed exclusively to The Canadian Real Estate Association (CREA). These certification marks identify real estate professionals who are members of CREA and who must abide by CREA’s By-Laws, Rules, and the REALTOR® Code. The MLS® trademark and the MLS® logo are owned by CREA and identify the professional real estate services provided by members of CREA.
The information contained on this site is based in whole or in part on information that is provided by members of The Canadian Real Estate Association, who are responsible for its accuracy. CREA reproduces and distributes this information as a service for its members and assumes no responsibility for its accuracy.
Similar homes nearby
See more in Cambridge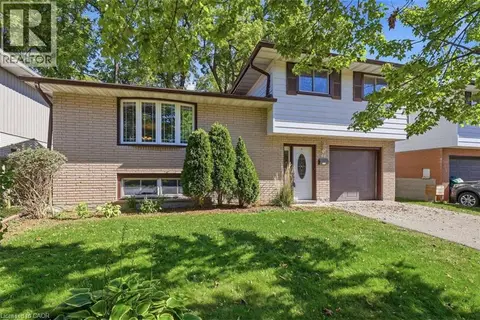 📷 44
$699,900
3 bd2 ba3 pk1290 ft²
40 KENMORE Avenue
Westview, Cambridge
Detached · MLS® 40866665 · RE/MAX SOLID GOLD REALTY (II) LTD.
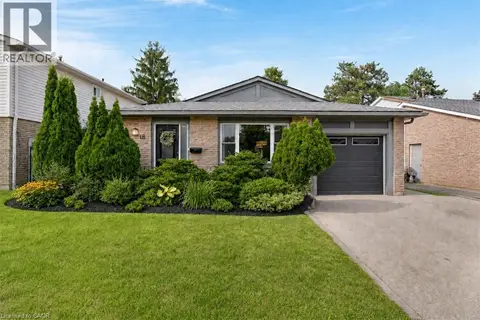 📷 48
$699,900
3 bd2 ba3 pk1838 ft²
18 BISMARK Drive
Westview, Cambridge
Detached · MLS® 40868167 · DEWAR REALTY INC., BROKERAGE
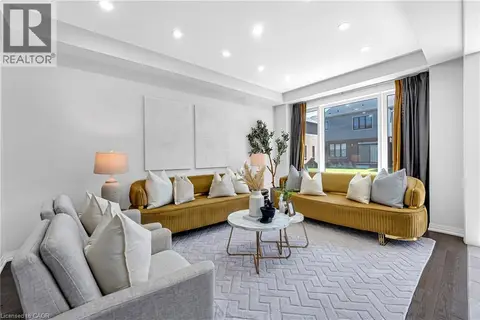 📷 46
$699,000
4 bd3 ba3 pk2037 ft²
13 STEADMAN Street
Westview, Cambridge
Detached · MLS® 40870374 · Re/Max Realty Services Inc
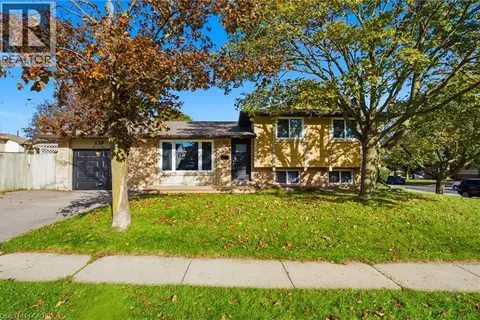 📷 34
$625,000
3 bd2 ba3 pk1519 ft²
170 SUNSET Boulevard
Westview, Cambridge
Detached · MLS® 40868535 · RE/MAX TWIN CITY REALTY INC.
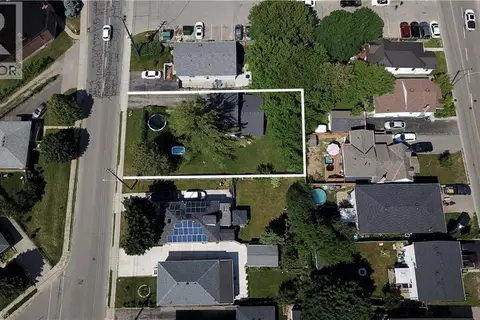 📷 36
$739,000
4 bd2 ba6 pk1728 ft²
13 BROOKLYNNE Road
Elgin Park/Coronation, Cambridge
Detached · MLS® 40845578 · RE/MAX TWIN CITY REALTY INC.
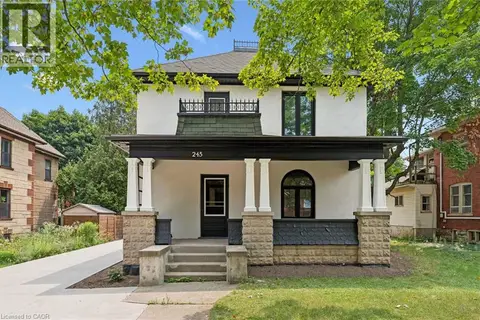 📷 48
$739,000
4 bd2 ba6 pk1900 ft²
245 LOWTHER Street S
Preston North, Cambridge
Detached · MLS® 40824333 · Royal Lepage Wolle Realty
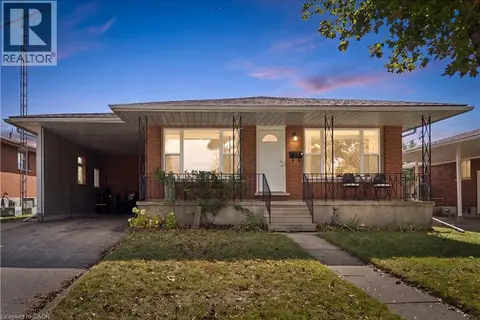 📷 45
$739,900
4 bd2 ba3 pk2437 ft²
99 LINNWOOD Avenue
Alison Park/Eastview North, Cambridge
Detached · MLS® 40864849 · RE/MAX REAL ESTATE CENTRE INC.
 📷 46
$739,900
4 bd2 ba2 pk2437 ft²
99 LINNWOOD Avenue
Alison Park/Eastview North, Cambridge
Multiplex
Duplex · MLS® 40864856 · RE/MAX REAL ESTATE CENTRE INC.