13 STEADMAN Street
Westview, Cambridge, N1S0C7
Listed by Re/Max Realty Services Inc
$699,000
- 4 bedrooms
- 3 bathrooms
- 3 parking
- 2037 sq ft
Listed 12 days ago · MLS® 40870374
About this home
Welcome to Westwood Village by Cachet Developments, one of Cambridge's most sought-after new communities. This exceptional all-brick detached home showcases premium upgrades, elegant finishes, and an ideal family-friendly layout with 4 spacious bedrooms, 3 bathrooms, and timeless curb appeal. {**} A covered front porch and impressive double-door entry welcome you into a bright, open foyer. The main level features 9-ft ceilings, rich hardwood flooring, and pot lights throughout, creating a warm yet sophisticated atmosphere. Designed for both everyday living and entertaining, the upgraded chef-inspired kitchen boasts quartz countertops, a stylish backsplash, modern cabinetry, a large centre island, premium LG S/S appliances including a gas stove and built-in microwave, and oversized patio doors. The adjoining family room is filled with natural light from its expansive picture window, offering the perfect gathering space for family and friends.{**} Upstairs, retreat to the luxurious primary suite featuring a coffered ceiling, a spacious walk-in closet, and a spa-inspired 6-piece ensuite. Three additional generously sized bedrooms provide comfort for the whole family, while the convenient second-floor laundry with LG front-load washer and dryer adds everyday practicality. No homes directly in front, offering open views and abundant street parking for guests and visitors. {**} Perfectly located just minutes from schools, shopping, parks, and Highway 401, this home is also steps from the community's spectacular 5-acre park, featuring tennis courts, basketball courts, a splash pad, skate park, playgrounds, walking and running trails, with even more exciting amenities planned for the future. {**} Whether you're a growing family, first-time buyer, or savvy investor, this is a rare opportunity to own a beautifully upgraded home in one of Cambridge's fastest-growing and most desirable neighbourhoods. Move in, unpack, and experience the lifestyle you've been waiting for. (id:66966)
Details
- Type
- Detached
- Style
- Other
- Size
- 2037 sq ft
- Basement
- Unfinished, Full
- Garage
- Garage
- Property tax
- $7,137
- Neighbourhood
- Westview
- Municipality
- Cambridge
Interior
- Bedrooms
- 4 above ground
- Fireplace
- No
- Appliances
- Washer, Refrigerator, Water meter, Water softener, Gas stove(s), Dishwasher, Stove, Dryer, Garage door opener, Microwave Built-in
Heating, cooling and services
- Heating
- Forced air
- Air conditioning
- Central air conditioning
- Water and sewer
- Municipal sewage system
Building and exterior
- Year built
- 2022
- Outdoor
- Brick
Parking
- Total parking
- 3
- Driveway and parking
- Detached Garage
Rooms
| Room | Level | Size | Features |
|---|---|---|---|
| 4pc Bathroom | Second level | ||
| 5pc Bathroom | Second level | ||
| 2pc Bathroom | Main level | ||
| Bedroom | Second level | 9'3'' x 11'6'' | |
| Bedroom | Second level | 10'7'' x 12'2'' | |
| Bedroom | Second level | 10'4'' x 14'11'' | |
| Primary Bedroom | Second level | 12'2'' x 14'8'' | |
| Breakfast | Main level | ||
| Kitchen | Main level | 10'3'' x 20'0'' | |
| Dining room | Main level | 10'3'' x 20'0'' | |
| Family room | Main level | 10'10'' x 17'1'' | |
| Living room | Main level | 13'5'' x 11'4'' |
Location
Location is approximate. See nearby homes on the map
Listed by Re/Max Realty Services Inc.

REALTOR®, REALTORS®, and the REALTOR® logo are certification marks that are owned by REALTOR® Canada Inc. and licensed exclusively to The Canadian Real Estate Association (CREA). These certification marks identify real estate professionals who are members of CREA and who must abide by CREA’s By-Laws, Rules, and the REALTOR® Code. The MLS® trademark and the MLS® logo are owned by CREA and identify the professional real estate services provided by members of CREA.
The information contained on this site is based in whole or in part on information that is provided by members of The Canadian Real Estate Association, who are responsible for its accuracy. CREA reproduces and distributes this information as a service for its members and assumes no responsibility for its accuracy.
Similar homes nearby
See more in Cambridge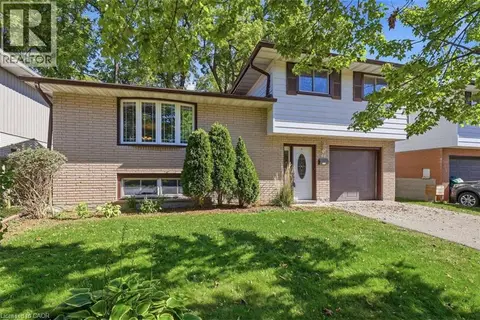 📷 44
$699,900
3 bd2 ba3 pk1290 ft²
40 KENMORE Avenue
Westview, Cambridge
Detached · MLS® 40866665 · RE/MAX SOLID GOLD REALTY (II) LTD.
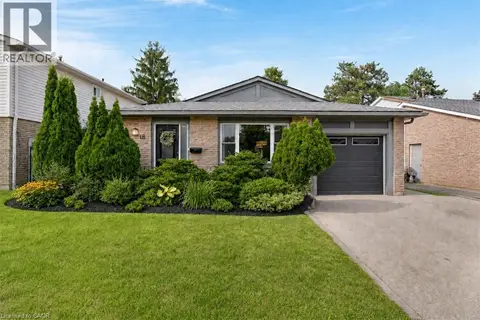 📷 48
$699,900
3 bd2 ba3 pk1838 ft²
18 BISMARK Drive
Westview, Cambridge
Detached · MLS® 40868167 · DEWAR REALTY INC., BROKERAGE
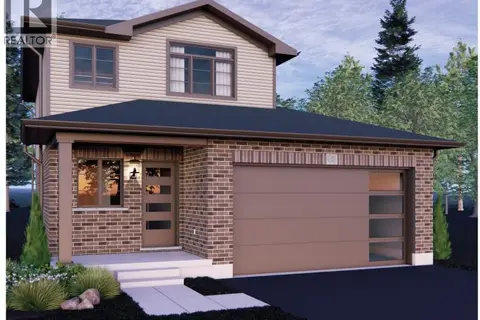 📷 2
$738,052
3 bd1 ba2 pk1200 ft²
19 ROSECLIFF Place
Westview, Cambridge
Detached · MLS® 40868739 · Corcoran Horizon Realty
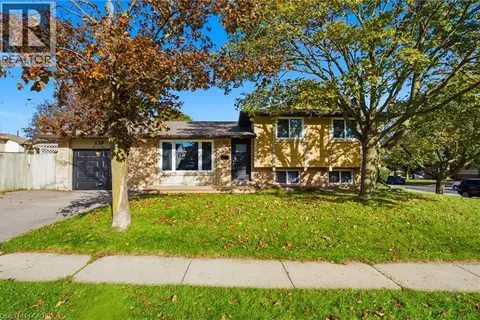 📷 34
$625,000
3 bd2 ba3 pk1519 ft²
170 SUNSET Boulevard
Westview, Cambridge
Detached · MLS® 40868535 · RE/MAX TWIN CITY REALTY INC.
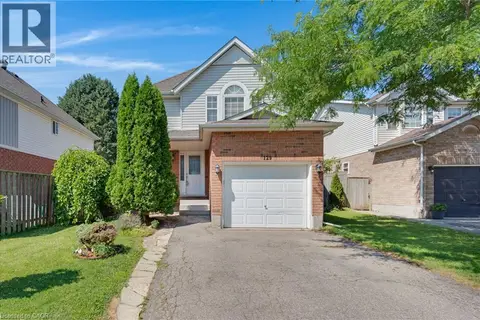 📷 36
$699,000
3 bd3 ba3 pk2078 ft²
129 KOVAC Road
Northview, Cambridge
Detached · MLS® 40853031 · RE/MAX TWIN CITY REALTY INC.
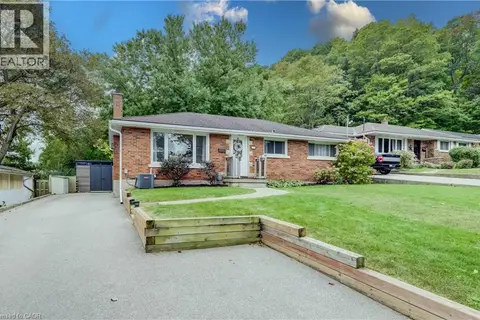 📷 31
$699,000
3+2 bd2 ba5 pk2249 ft²
25 CULHAM Drive
St Andrews/Southwood, Cambridge
Detached · MLS® 40867668 · RE/MAX TWIN CITY REALTY INC.
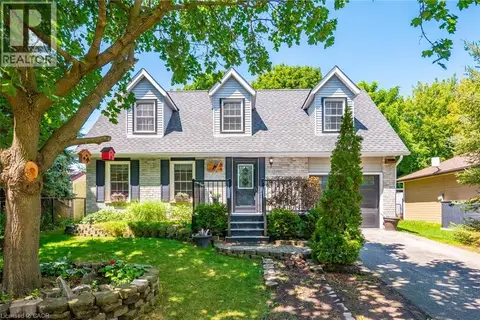 📷 44
$699,900
4 bd2 ba3 pk1921 ft²
34 PEACHTREE Crescent
St Andrews/Southwood, Cambridge
Detached · MLS® 40851063 · Real Broker Ontario Ltd.
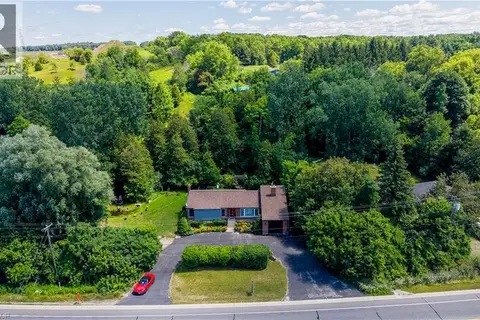 📷 50
$699,900
3+1 bd2 ba7 pk2861 ft²
1853 HIGHWAY 24 S
Branchton/Littles Corners/Maple Manor Subdivision/Ranchlands, Cambridge
Detached · MLS® 40853113 · RE/MAX TWIN CITY REALTY INC.