1853 HIGHWAY 24 S
Branchton/Littles Corners/Maple Manor Subdivision/Ranchlands, Cambridge, N1R5S6
Listed by RE/MAX TWIN CITY REALTY INC.
$699,900
- 3+1 bedrooms
- 2 bathrooms
- 7 parking
- 2861 sq ft
Listed 78 days ago · MLS® 40853113
About this home
COUNTRY LIVING WITH A SEPARATE ENTRANCE IN-LAW SUITE. Welcome to 1853 Highway 24 S, Cambridge. (1853 BRANTFORD HIGHWAY CAMBRIDGE ON SOME ONLINE MAPS) Escape the busy city life without sacrificing convenience. Offering the best of both worlds, this spacious bungalow lets you enjoy the peace, privacy, and open space of country living while remaining just minutes from all the shopping, dining, schools, and amenities Cambridge has to offer. Designed with flexibility in mind, the bright main floor features an open concept living and dining area with vaulted ceilings, large windows, and an abundance of natural light, along with three large sized bedrooms. The fully finished walk up basement offers a separate entrance and a complete in-law suite with its own kitchen, living room, bathroom, bedroom, and office. Perfect for multi-generational living, extended family, overnight guests, or anyone seeking additional living space with privacy and flexibility. Step outside and enjoy the freedom that comes with country living. The large lot and U-shaped driveway provide plenty of room for parking, entertaining, kids to play, gardening, outdoor projects, or simply unwinding while taking in the peaceful surroundings. Recent updates include a new seal around the holding tank (2024), updated 200 amp electrical panel (2020), furnace (2020), A/C (2018), hot water heater (2021), water softener (2018), shingles (2016), and basement windows (2025). If you've been dreaming of peaceful country living without giving up the convenience of the city, this is an opportunity you won't want to miss. (id:66966)
Details
- Type
- Detached
- Style
- Bungalow
- Size
- 2861 sq ft
- Basement
- Finished, Full
- Garage
- Garage
- Property tax
- $5,837
- Neighbourhood
- Branchton/Littles Corners/Maple Manor Subdivision/Ranchlands
- Municipality
- Cambridge
Interior
- Bedrooms
- 3 above ground + 1 below
- Fireplace
- Wood, Other - See remarks
- Appliances
- Washer, Dishwasher, Dryer
Heating, cooling and services
- Heating
- Forced air, Propane
- Air conditioning
- Central air conditioning
- Water and sewer
- Holding Tank
Building and exterior
- Style
- Bungalow
- Year built
- 1984
- Exterior
- Wood frame
- Foundation
- Poured Concrete
- Outdoor
- Wood, Brick
Parking
- Total parking
- 7
- Driveway and parking
- Attached Garage
Rooms
| Room | Level | Size | Features |
|---|---|---|---|
| Utility room | Basement | 8'2'' x 3'3'' | |
| Storage | Basement | 13'9'' x 16'0'' | |
| Recreation room | Basement | 22'5'' x 14'3'' | |
| Laundry room | Basement | 5'11'' x 13'3'' | |
| Kitchen | Basement | 13'0'' x 15'10'' | |
| Den | Basement | 15'4'' x 12'9'' | |
| Bedroom | Basement | 12'8'' x 9'3'' | |
| 5pc Bathroom | Basement | ||
| Primary Bedroom | Main level | 12'2'' x 13'3'' | |
| Mud room | Main level | ||
| Living room | Main level | 12'11'' x 17'1'' | |
| Kitchen | Main level | 9'11'' x 13'4'' | |
| Dining room | Main level | 16'2'' x 13'3'' | |
| Breakfast | Main level | 11'10'' x 9'7'' | |
| Bedroom | Main level | 11'6'' x 9'10'' | |
| Bedroom | Main level | 13'3'' x 10'11'' | |
| 4pc Bathroom | Main level | 6'10'' x 9'4'' |
Location
Location is approximate. See nearby homes on the map
Listed by RE/MAX TWIN CITY REALTY INC..

REALTOR®, REALTORS®, and the REALTOR® logo are certification marks that are owned by REALTOR® Canada Inc. and licensed exclusively to The Canadian Real Estate Association (CREA). These certification marks identify real estate professionals who are members of CREA and who must abide by CREA’s By-Laws, Rules, and the REALTOR® Code. The MLS® trademark and the MLS® logo are owned by CREA and identify the professional real estate services provided by members of CREA.
The information contained on this site is based in whole or in part on information that is provided by members of The Canadian Real Estate Association, who are responsible for its accuracy. CREA reproduces and distributes this information as a service for its members and assumes no responsibility for its accuracy.
Similar homes nearby
See more in Cambridge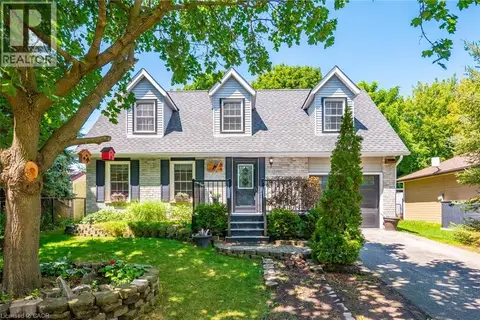 📷 44
$699,900
4 bd2 ba3 pk1921 ft²
34 PEACHTREE Crescent
St Andrews/Southwood, Cambridge
Detached · MLS® 40851063 · Real Broker Ontario Ltd.
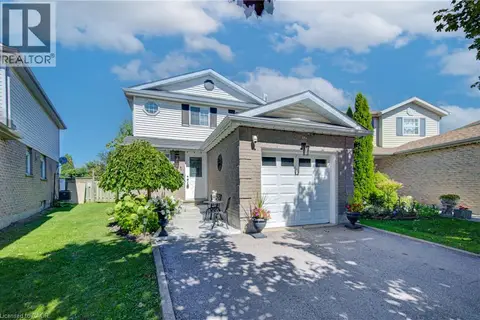 📷 45
$699,900
3 bd2 ba5 pk1371 ft²
351 NORTHVIEW HEIGHTS Place
Northview, Cambridge
Detached · MLS® 40861592 · RE/MAX REAL ESTATE CENTRE INC.
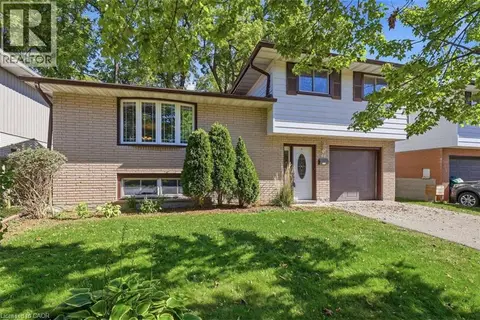 📷 44
$699,900
3 bd2 ba3 pk1290 ft²
40 KENMORE Avenue
Westview, Cambridge
Detached · MLS® 40866665 · RE/MAX SOLID GOLD REALTY (II) LTD.
 📷 41
$699,900
3+1 bd2 ba3 pk1223 ft²
509 LANGLAW Drive
Branchton Park, Cambridge
Detached · MLS® 40865502 · ROYAL LEPAGE CROWN REALTY SERVICES INC.
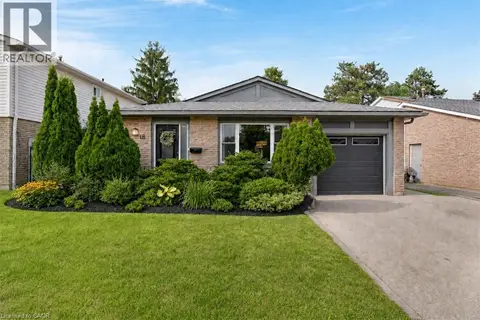 📷 48
$699,900
3 bd2 ba3 pk1838 ft²
18 BISMARK Drive
Westview, Cambridge
Detached · MLS® 40868167 · DEWAR REALTY INC., BROKERAGE
 📷 50
$699,900
2 bd1 ba6 pk1413 ft²
199 1/2 DUNDAS Lane
Alison Park/Eastview North, Cambridge
Detached · MLS® 40868231 · Keller Williams Edge Realty
 📷 50
$699,900
4 bd3 ba3 pk2639 ft²
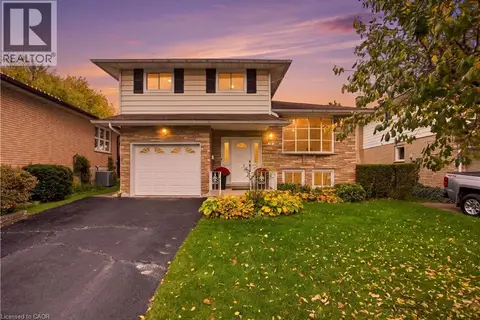
39 SEBAS Court
Glenview, Lincoln, Oak, Cambridge
Detached · MLS® 40871989 · Re/Max Real Estate Centre Inc.
 New
📷 37
$699,900
3 bd3 ba3 pk2888 ft²
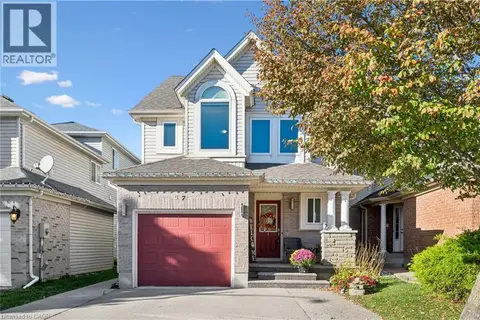
7 KROEGER Crescent
Hillcrest/Cooper/Townline Estates, Cambridge
Detached · MLS® 40872704 · Re/Max Twin City Realty Inc.