170 SUNSET Boulevard
Westview, Cambridge, N1S4L8
Listed by RE/MAX TWIN CITY REALTY INC.
$625,000
- 3 bedrooms
- 2 bathrooms
- 3 parking
- 1519 sq ft
Listed 8 days ago · MLS® 40868535
About this home
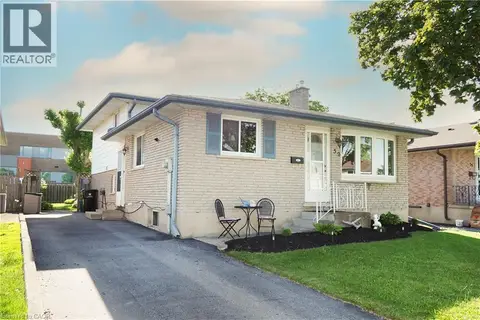
Welcome to 170 Sunset Boulevard, a 3-bedroom, 2-full-bathroom side-split located in West Galt, Cambridge. The home offers a practical layout with main-floor laundry, a single-car garage with inside entry, and additional finished space in the lower level, including a gas fireplace and a bonus room with potential for a 4th bedroom. Several updates have been completed over the years, including a newer roof 2024, newer garage door, newer front deck, updated front and back doors, windows approximately 8 years old, updated breakers, and a new furnace and central air conditioning installed in 2025. The side yard is fully fenced, providing a private outdoor space. A solid opportunity for buyers looking to make a home their own in an established West Galt neighbourhood. (id:66966)
Details
- Type
- Detached
- Style
- Other
- Size
- 1519 sq ft
- Basement
- Partially finished, Partial
- Garage
- Garage
- Property tax
- $4,431
- Neighbourhood
- Westview
- Municipality
- Cambridge
Interior
- Bedrooms
- 3 above ground
- Fireplace
- Yes
Heating, cooling and services
- Heating
- Forced air, Natural gas
- Air conditioning
- Central air conditioning
- Water and sewer
- Municipal sewage system
Building and exterior
- Year built
- 1977
- Exterior
- Wood frame
- Foundation
- Poured Concrete
- Outdoor
- Wood, Brick
Parking
- Total parking
- 3
- Driveway and parking
- Attached Garage
Rooms
| Room | Level | Size | Features |
|---|---|---|---|
| 4pc Bathroom | Second level | ||
| Bedroom | Second level | 10'5'' x 9'3'' | |
| Bedroom | Second level | 10'5'' x 8'2'' | |
| Primary Bedroom | Second level | 13'10'' x 12'3'' | |
| Laundry room | Main level | 5'7'' x 9'6'' | |
| Living room | Main level | 11'10'' x 15'6'' | |
| Dining room | Main level | 7'9'' x 9'1'' | |
| Kitchen | Main level | 13'4'' x 12'11'' | |
| 3pc Bathroom | Basement | 6'2'' x 8'2'' | |
| Bonus Room | Basement | 13'3'' x 11'5'' | |
| Recreation room | Basement | 12'3'' x 17'2'' |
Location
Location is approximate. See nearby homes on the map
Listed by RE/MAX TWIN CITY REALTY INC..

REALTOR®, REALTORS®, and the REALTOR® logo are certification marks that are owned by REALTOR® Canada Inc. and licensed exclusively to The Canadian Real Estate Association (CREA). These certification marks identify real estate professionals who are members of CREA and who must abide by CREA’s By-Laws, Rules, and the REALTOR® Code. The MLS® trademark and the MLS® logo are owned by CREA and identify the professional real estate services provided by members of CREA.
The information contained on this site is based in whole or in part on information that is provided by members of The Canadian Real Estate Association, who are responsible for its accuracy. CREA reproduces and distributes this information as a service for its members and assumes no responsibility for its accuracy.
Similar homes nearby
See more in Cambridge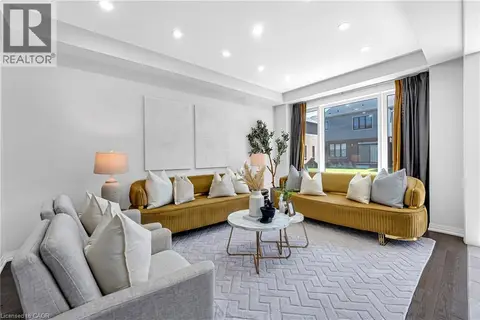 📷 46
$699,000
4 bd3 ba3 pk2037 ft²
13 STEADMAN Street
Westview, Cambridge
Detached · MLS® 40870374 · Re/Max Realty Services Inc
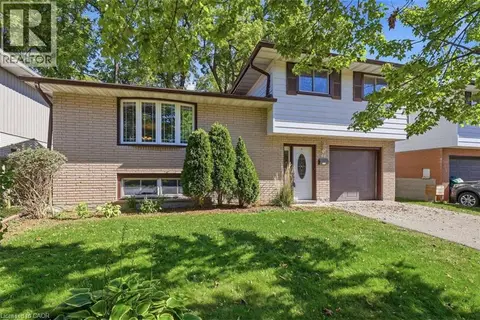 📷 44
$699,900
3 bd2 ba3 pk1290 ft²
40 KENMORE Avenue
Westview, Cambridge
Detached · MLS® 40866665 · RE/MAX SOLID GOLD REALTY (II) LTD.
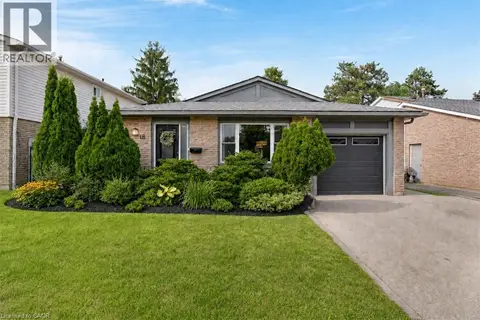 📷 48
$699,900
3 bd2 ba3 pk1838 ft²
18 BISMARK Drive
Westview, Cambridge
Detached · MLS® 40868167 · DEWAR REALTY INC., BROKERAGE
 📷 24
$539,000
3 bd2 ba2 pk1671 ft²
230 SUNSET Boulevard
Westview, Cambridge
Att/Row/Townhouse · MLS® 40855112 · ADANA HOMES A CANADIAN REALTY INC., BROKERAGE
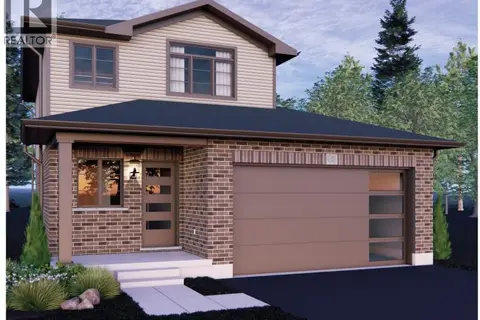 📷 2
$738,052
3 bd1 ba2 pk1200 ft²
19 ROSECLIFF Place
Westview, Cambridge
Detached · MLS® 40868739 · Corcoran Horizon Realty
 📷 34
$625,000
2 bd2 ba7 pk2199 ft²
156 GRAND Avenue S
St Andrews/Southwood, Cambridge
Multiplex
Triplex · MLS® 40861140 · Flux Realty
 📷 36
$625,000
3 bd2 ba3 pk1634 ft²
59 BAKERSFIELD Drive
Churchill Park/Moffatt Creek, Cambridge
Detached · MLS® 40864018 · RE/MAX TWIN CITY REALTY INC.
$629,000
4 bd2 ba3 pk1600 ft²
344 GARDEN Street
Preston North, Cambridge
Multiplex
Duplex · MLS® 40868796 · RED AND WHITE REALTY INC.