230 SUNSET Boulevard
Westview, Cambridge, N1S4M5
Listed by ADANA HOMES A CANADIAN REALTY INC., BROKERAGE
$539,000
- 3 bedrooms
- 2 bathrooms
- 2 parking
- 1671 sq ft
Listed 71 days ago · MLS® 40855112
About this home
A rare opportunity to own a freehold townhome with no condo fees in the quiet and established West Galt community. This 3-bedroom, 2-bathroom home offers a functional layout with a bright living and dining area, finished basement, and a generous backyard with plenty of room to enjoy. Located close to schools, parks, trails, shopping, and everyday amenities, while just minutes from Downtown Galt and the growing Gaslight District with restaurants, events, and entertainment nearby. An excellent option for first-time buyers looking for more space, a great neighbourhood, and the benefits of freehold ownership in Cambridge. (id:66966)
Details
- Type
- Att/Row/Townhouse
- Size
- 1671 sq ft
- Basement
- Finished, Full
- Garage
- Garage
- Property tax
- $3,400
- Neighbourhood
- Westview
- Municipality
- Cambridge
Interior
- Bedrooms
- 3 above ground
- Fireplace
- No
- Appliances
- Washer, Stove, Dryer
Heating, cooling and services
- Heating
- Forced air, Natural gas
- Air conditioning
- Central air conditioning
- Water and sewer
- Municipal sewage system
Building and exterior
- Foundation
- Poured Concrete
- Outdoor
- Brick, Aluminum siding, Vinyl siding
Parking
- Total parking
- 2
- Driveway and parking
- Attached Garage
Rooms
| Room | Level | Size | Features |
|---|---|---|---|
| Storage | Basement | 4'6'' x 8'10'' | |
| Utility room | Basement | 5'11'' x 7'2'' | |
| Other | Basement | 13'0'' x 22'6'' | |
| 4pc Bathroom | Second level | 5'0'' x 8'10'' | |
| Bedroom | Second level | 6'10'' x 11'9'' | |
| Bedroom | Second level | 8'10'' x 12'7'' | |
| Primary Bedroom | Second level | 10'7'' x 11'9'' | |
| 2pc Bathroom | Main level | 5'6'' x 4'7'' | |
| Dining room | Main level | 11'4'' x 10'1'' | |
| Living room | Main level | 9'5'' x 17'9'' | |
| Kitchen | Main level | 7'3'' x 10'9'' |
Location
Location is approximate. See nearby homes on the map
Listed by ADANA HOMES A CANADIAN REALTY INC., BROKERAGE.

REALTOR®, REALTORS®, and the REALTOR® logo are certification marks that are owned by REALTOR® Canada Inc. and licensed exclusively to The Canadian Real Estate Association (CREA). These certification marks identify real estate professionals who are members of CREA and who must abide by CREA’s By-Laws, Rules, and the REALTOR® Code. The MLS® trademark and the MLS® logo are owned by CREA and identify the professional real estate services provided by members of CREA.
The information contained on this site is based in whole or in part on information that is provided by members of The Canadian Real Estate Association, who are responsible for its accuracy. CREA reproduces and distributes this information as a service for its members and assumes no responsibility for its accuracy.
Similar homes nearby
See more in Cambridge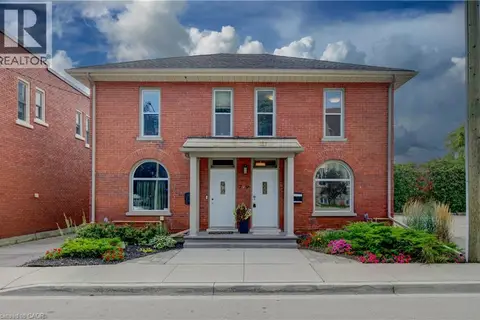 📷 32
$499,900
3 bd1 ba2 pk1270 ft²
9 SALISBURY Avenue
Westview, Cambridge
Link · MLS® 40862982 · RE/MAX TWIN CITY REALTY INC.
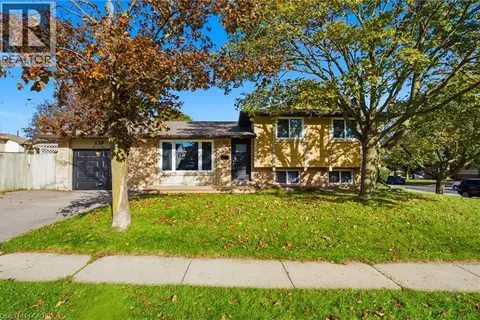 📷 34
$625,000
3 bd2 ba3 pk1519 ft²
170 SUNSET Boulevard
Westview, Cambridge
Detached · MLS® 40868535 · RE/MAX TWIN CITY REALTY INC.
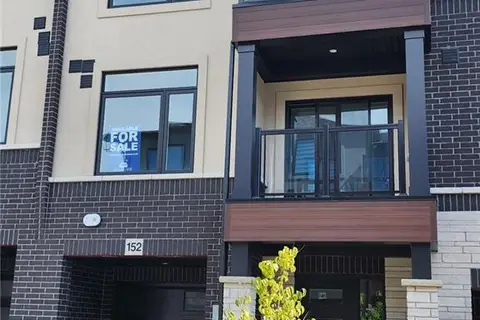 📷 13
$538,937
2 bd4 ba2 pk1342 ft²
155 EQUESTRIAN Way Unit# 152
Briardean/River Flats/Beaverdale, Cambridge
Att/Row/Townhouse · MLS® 40865707 · ADANA HOMES A CANADIAN REALTY INC., BROKERAGE
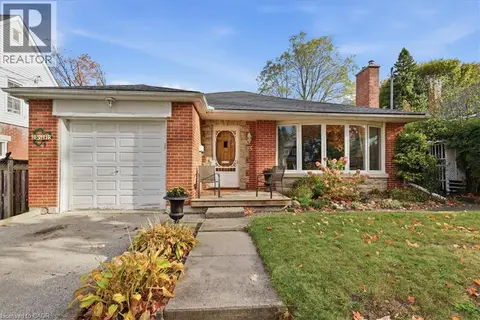 📷 37
$539,900
2 bd2 ba3 pk1728 ft²
85 HUNGERFORD Road
Hillcrest/Cooper/Townline Estates, Cambridge
Detached · MLS® 40870151 · RE/MAX REAL ESTATE CENTRE INC.
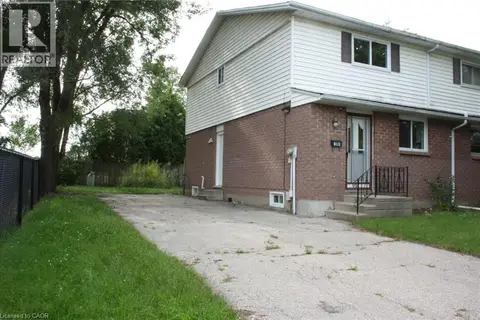 📷 12
$529,900
3 bd1 ba2 pk1173 ft²
144 SEKURA Crescent
Northview, Cambridge
Link · MLS® 40854439 · RE/MAX TWIN CITY REALTY INC.
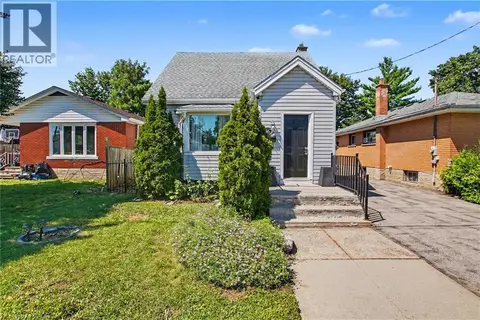 📷 33
$549,900
3 bd1 ba4 pk1516 ft²
16 MERCER Road
Elgin Park/Coronation, Cambridge
Detached · MLS® 40854388 · RE/MAX Real Estate Centre Inc.
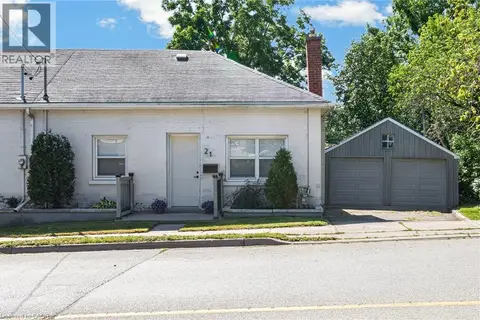 📷 40
$549,900
2 bd2 ba5 pk715 ft²
21 CEDAR Street
St Gregory's/Tait, Cambridge
Waterfront
Link · MLS® 40858421 · RE/MAX Escarpment Realty Inc.
 📷 35
$549,900
3 bd2 ba3 pk1797 ft²
136 SEKURA Crescent
Northview, Cambridge
Link · MLS® 40868952 · RE/MAX TWIN CITY REALTY INC.