13 BROOKLYNNE Road
Elgin Park/Coronation, Cambridge, N1R1C4
Listed by RE/MAX TWIN CITY REALTY INC.
$739,000
- 4 bedrooms
- 2 bathrooms
- 6 parking
- 1728 sq ft
Listed 106 days ago · MLS® 40845578
About this home
One of the best locations for an urban intensification infill opportunity with R5 zoning! Development potential for stacked condos on a 70 x 110' lot. This property consists of a detached home on one side of the property with a long driveway, as well as a second driveway on the other side of the property for possible severance! Just minutes to the 401, and the future LRT, public transit, shopping, schools & parks. The carpet-free 4 bedroom, 2 bathroom home is in very good condition. All appliances are included. Excellent opportunity! (id:66966)
Details
- Type
- Detached
- Size
- 1728 sq ft
- Basement
- None
- Property tax
- $3,432
- Neighbourhood
- Elgin Park/Coronation
- Municipality
- Cambridge
Interior
- Bedrooms
- 4 above ground
- Fireplace
- No
- Appliances
- Washer, Refrigerator, Stove, Dryer
Heating, cooling and services
- Heating
- Forced air, Natural gas
- Air conditioning
- Window air conditioner
- Water and sewer
- Municipal sewage system
Building and exterior
- Year built
- 1952
- Foundation
- Block
- Outdoor
- Aluminum siding
Parking
- Total parking
- 6
Rooms
| Room | Level | Size | Features |
|---|---|---|---|
| Other | Second level | 6'9'' x 8'1'' | |
| 4pc Bathroom | Main level | 6'9'' x 9'6'' | |
| 2pc Bathroom | Second level | 6'9'' x 9'6'' | |
| Bedroom | Second level | 14'5'' x 14'9'' | |
| Primary Bedroom | Second level | 14'5'' x 14'9'' | |
| Bedroom | Main level | 9'9'' x 12'9'' | |
| Bedroom | Main level | 9'6'' x 11'5'' | |
| Dining room | Main level | 12'7'' x 12'5'' | |
| Kitchen | Main level | 7'4'' x 12'5'' | |
| Living room | Main level | 13'0'' x 14'0'' |
Location
Location is approximate. See nearby homes on the map
Listed by RE/MAX TWIN CITY REALTY INC..

REALTOR®, REALTORS®, and the REALTOR® logo are certification marks that are owned by REALTOR® Canada Inc. and licensed exclusively to The Canadian Real Estate Association (CREA). These certification marks identify real estate professionals who are members of CREA and who must abide by CREA’s By-Laws, Rules, and the REALTOR® Code. The MLS® trademark and the MLS® logo are owned by CREA and identify the professional real estate services provided by members of CREA.
The information contained on this site is based in whole or in part on information that is provided by members of The Canadian Real Estate Association, who are responsible for its accuracy. CREA reproduces and distributes this information as a service for its members and assumes no responsibility for its accuracy.
Similar homes nearby
See more in Cambridge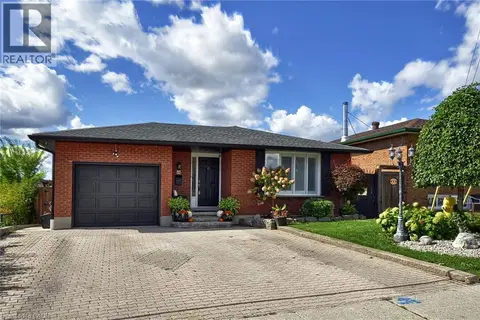 📷 33
$729,900
3+1 bd2 ba5 pk2150 ft²
44 MERCER Road
Elgin Park/Coronation, Cambridge
Detached · MLS® 40870023 · Kindred Homes Realty Inc., Brokerage
 📷 8
$699,999
4 bd3 ba5 pk1683 ft²
34 JAFFRAY Street
Elgin Park/Coronation, Cambridge
Multiplex
Triplex · MLS® 40869096 · Bosley Real Estate Ltd.
 📷 8
$799,999
5 bd3 ba6 pk2775 ft²
32 JAFFRAY Street
Elgin Park/Coronation, Cambridge
Multiplex
Triplex · MLS® 40869211 · Bosley Real Estate Ltd.
 📷 41
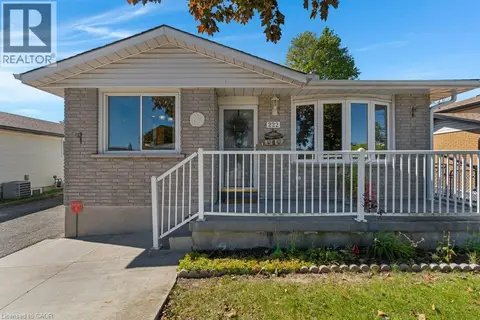
$654,900
3 bd2 ba3 pk2073 ft²
222 THUNDERBIRD Drive
Elgin Park/Coronation, Cambridge
Detached · MLS® 40867030 · BOSLEY REAL ESTATE LTD., BROKERAGE
 📷 42
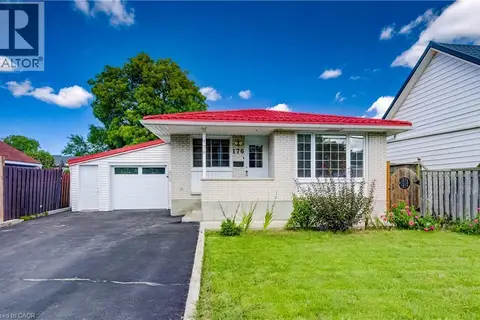
$649,900
3+1 bd3 ba5 pk2113 ft²
176 SAMUELSON Street
Elgin Park/Coronation, Cambridge
Detached · MLS® 40865033 · RE/MAX TWIN CITY REALTY INC.
 📷 25
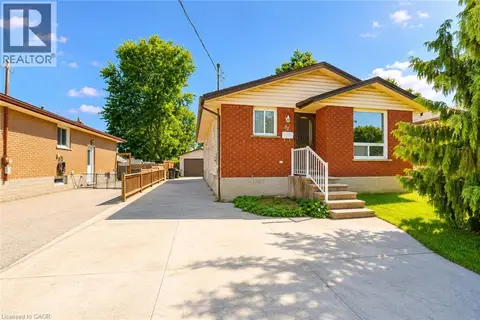
$639,900
3+1 bd2 ba5 pk1034 ft²
82 ELMWOOD Avenue
Elgin Park/Coronation, Cambridge
Detached · MLS® 40853395 · Re/Max Real Estate Centre Inc.
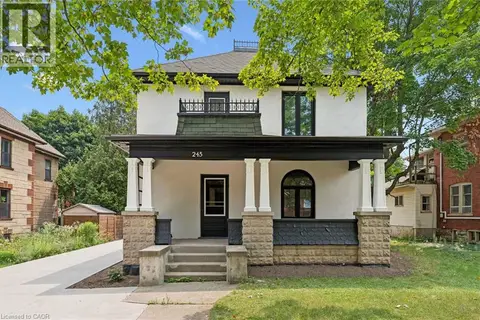 📷 48
$739,000
4 bd2 ba6 pk1900 ft²
245 LOWTHER Street S
Preston North, Cambridge
Detached · MLS® 40824333 · Royal Lepage Wolle Realty
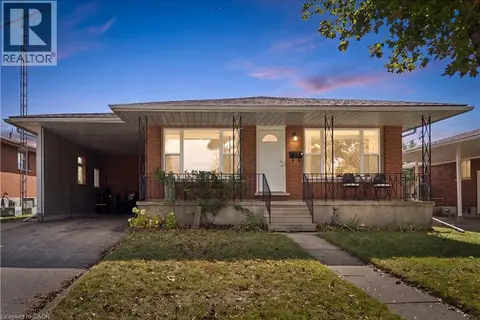 📷 45
$739,900
4 bd2 ba3 pk2437 ft²
99 LINNWOOD Avenue
Alison Park/Eastview North, Cambridge
Detached · MLS® 40864849 · RE/MAX REAL ESTATE CENTRE INC.