176 SAMUELSON Street
Elgin Park/Coronation, Cambridge, N1R1K3
Listed by RE/MAX TWIN CITY REALTY INC.
$649,900
- 3+1 bedrooms
- 3 bathrooms
- 5 parking
- 2113 sq ft
Listed 30 days ago · MLS® 40865033
About this home
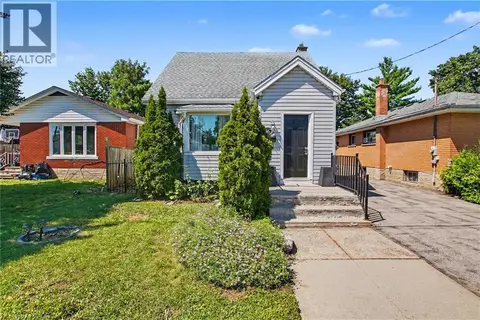
DUPLEX PROPERTY - OR A GREAT BUNGALOW WITH AN INLAW SUITE. Welcome to this spacious and beautifully updated 4-bedroom, 3-bathroom home offering a versatile layout with plenty of room for the whole family. At the heart of the home is a stunning updated kitchen featuring elegant marble countertops, modern grey cabinetry and stainless steel appliances. The bright and inviting living spaces continue into the sunroom at the rear of the home, where an abundance of natural light creates the perfect space to relax and enjoy views of the large backyard. The fully finished basement adds exceptional flexibility and features a full kitchen, providing excellent potential for an in-law setup, extended family living or rental opportunity. With four bedrooms and three bathrooms throughout the home, there is plenty of space to accommodate a variety of lifestyles. Major updates offer added peace of mind, including a new roof completed approximately 10 months ago, as well as a new heat pump and air conditioning system installed in 2023. Outside, the large backyard provides plenty of room for entertaining, gardening, children and pets. With an ASAP closing date available, this move-in-ready home is an excellent opportunity for buyers looking for space, modern updates and added income potential. (id:66966)
Details
- Type
- Detached
- Style
- Other
- Size
- 2113 sq ft
- Basement
- Finished, Full
- Garage
- Garage
- Property tax
- $3,385
- Neighbourhood
- Elgin Park/Coronation
- Municipality
- Cambridge
Interior
- Bedrooms
- 3 above ground + 1 below
- Fireplace
- No
- Appliances
- Washer, Refrigerator, Water softener, Dishwasher, Stove, Dryer, Hood Fan, Garage door opener
Heating, cooling and services
- Heating
- Heat Pump, Forced air
- Air conditioning
- Central air conditioning
- Water and sewer
- Municipal sewage system
Building and exterior
- Outdoor
- Brick
Parking
- Total parking
- 5
- Driveway and parking
- Attached Garage
Rooms
| Room | Level | Size | Features |
|---|---|---|---|
| Bonus Room | Basement | 6'3'' x 19'10'' | |
| Den | Basement | 8'5'' x 11'0'' | |
| Utility room | Basement | 7'1'' x 6'5'' | |
| Recreation room | Basement | 20'11'' x 11'1'' | |
| Laundry room | Basement | 14'6'' x 4'9'' | |
| Kitchen | Basement | 9'0'' x 11'2'' | |
| Bedroom | Basement | 9'6'' x 11'0'' | |
| 4pc Bathroom | Basement | ||
| 3pc Bathroom | Basement | ||
| Sunroom | Main level | 8'1'' x 24'1'' | |
| Primary Bedroom | Main level | 12'3'' x 11'6'' | |
| Living room | Main level | 19'2'' x 11'7'' | |
| Kitchen | Main level | 16'6'' x 11'4'' | |
| Bedroom | Main level | 8'0'' x 11'6'' | |
| Bedroom | Main level | 8'11'' x 11'5'' | |
| 4pc Bathroom | Main level |
Location
Location is approximate. See nearby homes on the map
Listed by RE/MAX TWIN CITY REALTY INC..

REALTOR®, REALTORS®, and the REALTOR® logo are certification marks that are owned by REALTOR® Canada Inc. and licensed exclusively to The Canadian Real Estate Association (CREA). These certification marks identify real estate professionals who are members of CREA and who must abide by CREA’s By-Laws, Rules, and the REALTOR® Code. The MLS® trademark and the MLS® logo are owned by CREA and identify the professional real estate services provided by members of CREA.
The information contained on this site is based in whole or in part on information that is provided by members of The Canadian Real Estate Association, who are responsible for its accuracy. CREA reproduces and distributes this information as a service for its members and assumes no responsibility for its accuracy.
Similar homes nearby
See more in Cambridge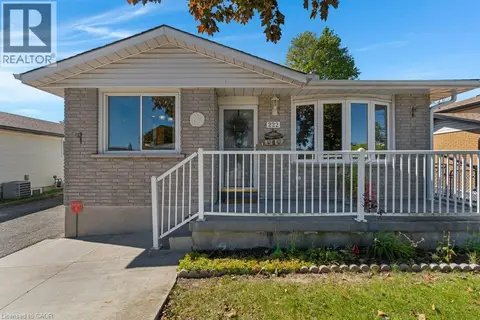 📷 41
$654,900
3 bd2 ba3 pk2073 ft²
222 THUNDERBIRD Drive
Elgin Park/Coronation, Cambridge
Detached · MLS® 40867030 · BOSLEY REAL ESTATE LTD., BROKERAGE
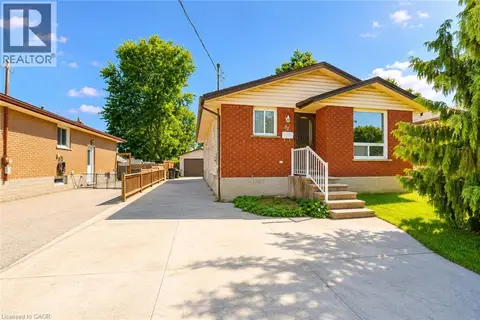 📷 25
$639,900
3+1 bd2 ba5 pk1034 ft²
82 ELMWOOD Avenue
Elgin Park/Coronation, Cambridge
Detached · MLS® 40853395 · Re/Max Real Estate Centre Inc.
 📷 8
$699,999
4 bd3 ba5 pk1683 ft²
34 JAFFRAY Street
Elgin Park/Coronation, Cambridge
Multiplex
Triplex · MLS® 40869096 · Bosley Real Estate Ltd.
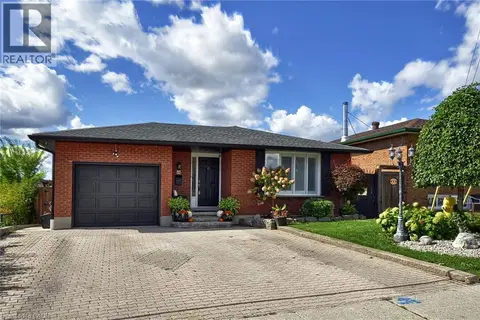 📷 33
$729,900
3+1 bd2 ba5 pk2150 ft²
44 MERCER Road
Elgin Park/Coronation, Cambridge
Detached · MLS® 40870023 · Kindred Homes Realty Inc., Brokerage
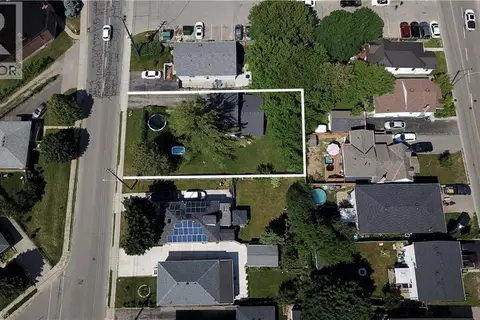 📷 36
$739,000
4 bd2 ba6 pk1728 ft²
13 BROOKLYNNE Road
Elgin Park/Coronation, Cambridge
Detached · MLS® 40845578 · RE/MAX TWIN CITY REALTY INC.
 📷 33
$549,900
3 bd1 ba4 pk1516 ft²
16 MERCER Road
Elgin Park/Coronation, Cambridge
Detached · MLS® 40854388 · RE/MAX Real Estate Centre Inc.
 📷 29
$649,900
3 bd1 ba2 pk942 ft²
74 SCRIMGER Avenue
Glenview, Lincoln, Oak, Cambridge
Detached · MLS® 40857785 · RE/MAX TWIN CITY REALTY INC.
 📷 24
$649,900
3 bd3 ba2 pk1847 ft²
395 LINDEN Drive Unit# 2
Preston Heights, Cambridge
Ravine lot
Att/Row/Townhouse · MLS® 40862029 · Re/Max Real Estate Centre Inc.