51 BAYNE Crescent
Shades Mills, Cambridge, N1T1E1
Listed by RE/MAX TWIN CITY FAISAL SUSIWALA REALTY
$899,900
- 3+1 bedrooms
- 4 bathrooms
- 5 parking
- 2636 sq ft
Listed 29 days ago · MLS® 40865138
About this home
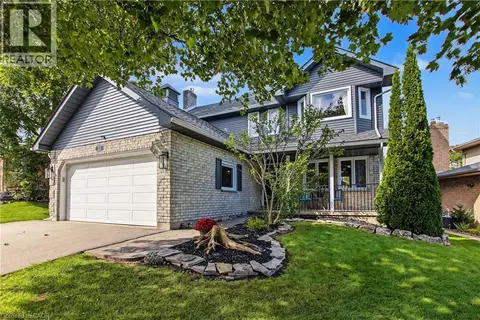
RENOVATED, REMARKABLE & READY IN NORTH GALT. Some homes simply give a family more room to live, and 51 Bayne Crescent delivers it inside and out. Set on a large, fully fenced lot in Cambridge’s desirable Shades Mill family neighbourhood. This all-brick, two-storey home has undergone extensive renovations, including an updated kitchen, flooring, bathrooms and a beautifully finished basement. The main level is designed for everyday comfort, with a welcoming family room centered around a cozy electric fireplace, a convenient powder room and a practical laundry/mudroom with garage access. From the kitchen, step outside to a spacious concrete patio (rough-in wiring for future hot tub) and gazebo overlooking the yard with no rear neighbours, a storage shed -plenty of room for children and pets to play. Upstairs, 3 generous bedrooms include an oversized primary retreat with a walk-in closet and a 5pc bathroom featuring a soaker tub and separate shower. The second bedroom enjoys semi-ensuite access to the 4pc bathroom. The fully finished lower level adds even more versatility with a 4th bedroom, 3pc bathroom, pot lights, a cold room, and excellent storage-ideal for guests, teenagers, or extended family. Triple-pane North Star windows installed throughout the home in 2016, excluding the basement, add comfort and efficiency, while the roof and garage door were replaced in 2017. Furnace & AC new 2023. A double garage and triple-wide concrete driveway provide parking for up to 5 vehicles. Close to excellent schools, parks, shopping, and everyday amenities, with Highway 401 only 5 minutes away, this is a move-in-ready home with the space, updates, and setting to grow into for years to come. (id:66966)
Details
- Type
- Detached
- Style
- Contemporary
- Size
- 2636 sq ft
- Basement
- Finished, Full
- Garage
- Garage
- Property tax
- $6,079
- Neighbourhood
- Shades Mills
- Municipality
- Cambridge
Interior
- Bedrooms
- 3 above ground + 1 below
- Fireplace
- Electric, Other - See remarks
- Appliances
- Water softener
Heating, cooling and services
- Heating
- Forced air, Natural gas
- Air conditioning
- Central air conditioning
- Water and sewer
- Municipal sewage system
Building and exterior
- Style
- Contemporary
- Year built
- 1986
- Foundation
- Poured Concrete
- Outdoor
- Brick
Parking
- Total parking
- 5
- Driveway and parking
- Attached Garage
Rooms
| Room | Level | Size | Features |
|---|---|---|---|
| 3pc Bathroom | Basement | ||
| Bedroom | Basement | 8'9'' x 10'10'' | |
| Recreation room | Basement | 22'3'' x 24'9'' | |
| 3pc Bathroom | Second level | ||
| Bedroom | Second level | 12'2'' x 9'11'' | |
| Bedroom | Second level | 9'11'' x 11'2'' | |
| 5pc Ensuite bath | Second level | ||
| Primary Bedroom | Second level | 15'6'' x 12'4'' | |
| Laundry room | Main level | 5'4'' x 10'9'' | |
| 2pc Bathroom | Main level | ||
| Kitchen | Main level | 17'1'' x 11'3'' | |
| Breakfast | Main level | 9'5'' x 5'7'' | |
| Dining room | Main level | 10'11'' x 15'1'' | |
| Living room | Main level | 18'1'' x 11'2'' |
Location
Location is approximate. See nearby homes on the map
Listed by RE/MAX TWIN CITY FAISAL SUSIWALA REALTY.

REALTOR®, REALTORS®, and the REALTOR® logo are certification marks that are owned by REALTOR® Canada Inc. and licensed exclusively to The Canadian Real Estate Association (CREA). These certification marks identify real estate professionals who are members of CREA and who must abide by CREA’s By-Laws, Rules, and the REALTOR® Code. The MLS® trademark and the MLS® logo are owned by CREA and identify the professional real estate services provided by members of CREA.
The information contained on this site is based in whole or in part on information that is provided by members of The Canadian Real Estate Association, who are responsible for its accuracy. CREA reproduces and distributes this information as a service for its members and assumes no responsibility for its accuracy.
Similar homes nearby
See more in Cambridge 📷 46
$899,900
4+2 bd4 ba5 pk3466 ft²
46 ROBSON Avenue
Shades Mills, Cambridge
Pool
Detached · MLS® 40871108 · RE/MAX TWIN CITY FAISAL SUSIWALA REALTY
 New
📷 45
$879,900
4 bd4 ba6 pk2180 ft²
16 GLENNIE Court
Shades Mills, Cambridge
Detached · MLS® 40871932 · Kigo Realty Inc.
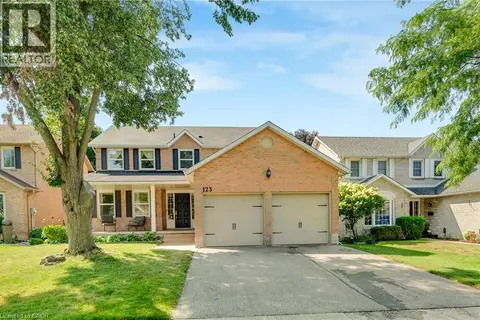 📷 44
$840,000
4+1 bd3 ba6 pk2539 ft²
123 BENN Drive
Shades Mills, Cambridge
Detached · MLS® 40852044 · Right At Home Realty
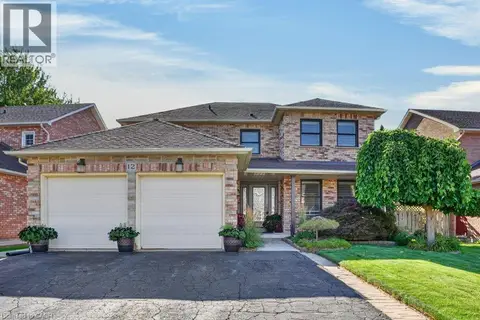 📷 44
$999,999
4+1 bd4 ba5 pk3423 ft²
12 BEASLEY Crescent
Shades Mills, Cambridge
Detached · MLS® 40863211 · RE/MAX SOLID GOLD REALTY (II) LTD.
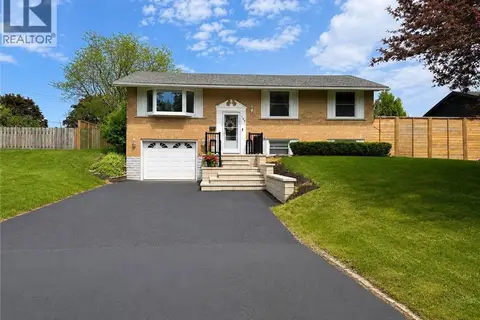 📷 46
$899,900
3 bd2 ba5 pk1200 ft²
107 ROSSLINN Road
Westview, Cambridge
Detached · MLS® 40835469 · RE/MAX TWIN CITY REALTY INC.
 📷 36
$899,900
4 bd3 ba4 pk2455 ft²
184 FLETCHER Circle
Blackbridge/Fisher Mills/Glenchristie/Hagey/Silver Heights, Cambridge
Detached · MLS® 40841691 · RE/MAX TWIN CITY FAISAL SUSIWALA REALTY
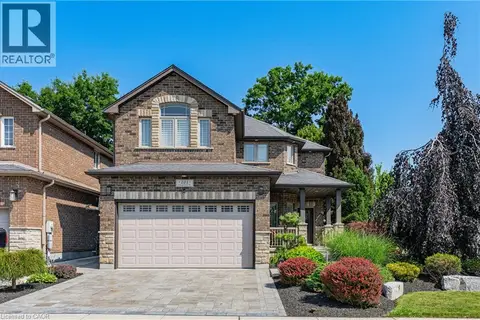 📷 50
$899,900
3 bd3 ba4 pk2051 ft²
101 FITZGERALD Drive
Branchton Park, Cambridge
Detached · MLS® 40861209 · RE/MAX TWIN CITY REALTY INC.
 📷 42
$899,900
3+1 bd4 ba6 pk2615 ft²
71 LINDA Drive
Blackbridge/Fisher Mills/Glenchristie/Hagey/Silver Heights, Cambridge
Detached · MLS® 40864926 · Re/Max Real Estate Centre Inc.