40 Talus Avenue
Bedford, Bedford, NS, B4B1L7
Listed by Royal LePage Atlantic
$899,900
- 3+1 bedrooms
- 4 bathrooms
- 3059 sq ft
Listed 133 days ago · MLS® 202613892
About this home
Welcome to 40 Talus Avenue, an exceptional four-year-old Cresco-built home located in the highly sought-after community of West Bedford. Offering 3,000 sq.ft. of thoughtfully designed living space, this modern residence combines quality craftsmanship, contemporary finishes, and an unbeatable family-friendly location within one of Halifaxs most desirable school districts. The bright, open-concept main level features gleaming hardwood floors, expansive living and dining spaces, and a stunning chef-inspired kitchen complete with elegant quartz countertops, ample cabinetry, and a functional layout perfect for both everyday living and entertaining. A spacious double-car garage adds convenience and additional storage. Upstairs, the impressive primary suite serves as a private retreat, featuring a luxurious ensuite bath and a generous walk-in closet. Two additional well-sized bedrooms each include their own walk-in closets, providing comfort and practicality for growing families. The fully finished lower level offers outstanding flexibility with a fourth bedroom, a full bathroom, and abundant storage spaceideal for guests, extended family, or a home office setup. Step outside to enjoy the low-maintenance composite deck overlooking the beautifully landscaped backyard, creating the perfect setting for summer gatherings, family activities, or relaxing mornings with coffee. The remaining Atlantic Home Warranty provides added peace of mind. Ideally situated just minutes from top-rated schools, parks, walking trails, shopping, restaurants, and Halifax Transit Express service to downtown Halifax, this move-in-ready home offers the perfect balance of comfort, convenience, and community living.Don't miss the opportunity to make 40 Talus Avenue your next home. Book your private showing today. (id:66966)
Details
- Type
- Detached
- Size
- 3059 sq ft
- Garage
- Garage
- Neighbourhood
- Bedford
- Municipality
- Bedford
Interior
- Bedrooms
- 3 above ground + 1 below
- Fireplace
- Yes
- Appliances
- Washer, Refrigerator, Dishwasher, Stove, Dryer, Microwave, Central Vacuum - Roughed In
- Flooring
- Tile, Laminate, Engineered hardwood
Heating, cooling and services
- Heating
- Heat Pump, Electric, Natural gas
- Air conditioning
- Central air conditioning, Heat Pump
- Water and sewer
- Municipal sewage system
Building and exterior
- Year built
- 2022
- Foundation
- Poured Concrete
- Outdoor
- Stone, Vinyl, Aluminum siding
Parking
- Driveway and parking
- Attached Garage, Garage, Exposed Aggregate
Rooms
| Room | Level | Size | Features |
|---|---|---|---|
| Living room | Main level | 14.11x18.7 | |
| Kitchen | Main level | 10.2x11.11 | |
| Dining room | Main level | 10.2x11.4 | |
| 2pc Bathroom | Main level | 5x5.11 | |
| Primary Bedroom | Second level | 15.7x17.5 | |
| 5pc Ensuite bath | Second level | 9.2x11 | |
| Bedroom | Second level | 12.11x14.6 | |
| Bedroom | Second level | 11.11x16.7 | |
| 5pc Bathroom | Second level | 10.10x5.10 | |
| Laundry room | Second level | 7.6x6.2 | |
| Recreational, Games room | Lower level | 14.4x17.11 | |
| Bedroom | Lower level | 10.3x11 | |
| 4pc Bathroom | Lower level | 8.8x8.10 | |
| Utility room | Lower level | 8.10x7.8 | |
| Storage | Lower level | 8.4x15 |
Location
Location is approximate. See nearby homes on the map
Listed by Royal LePage Atlantic.

REALTOR®, REALTORS®, and the REALTOR® logo are certification marks that are owned by REALTOR® Canada Inc. and licensed exclusively to The Canadian Real Estate Association (CREA). These certification marks identify real estate professionals who are members of CREA and who must abide by CREA’s By-Laws, Rules, and the REALTOR® Code. The MLS® trademark and the MLS® logo are owned by CREA and identify the professional real estate services provided by members of CREA.
The information contained on this site is based in whole or in part on information that is provided by members of The Canadian Real Estate Association, who are responsible for its accuracy. CREA reproduces and distributes this information as a service for its members and assumes no responsibility for its accuracy.
Similar homes nearby
See more in Bedford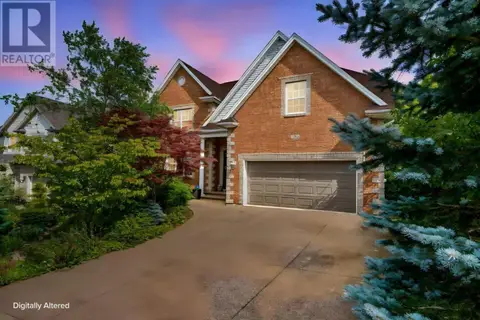 📷 50
$899,900
4+1 bd4 ba3758 ft²
204 Southgate Drive
Bedford, Bedford
Ravine lot
Detached · MLS® 202622897 · Royal LePage Atlantic
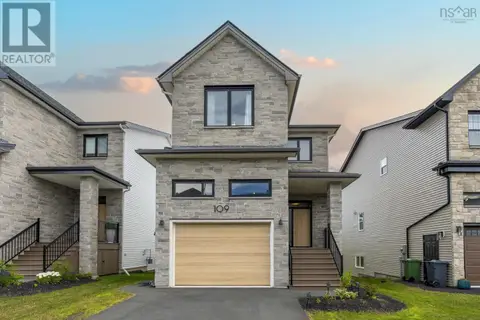 📷 50
$894,900
3+1 bd4 ba2580 ft²
109 Puncheon Way
Bedford, Bedford
Detached · MLS® 202618349 · Royal LePage Atlantic
 📷 48
$879,900
5 bd3 ba2834 ft²
91 Ridgevale Drive
Bedford, Bedford
Detached · MLS® 202610916 · RE/MAX Nova (Halifax)
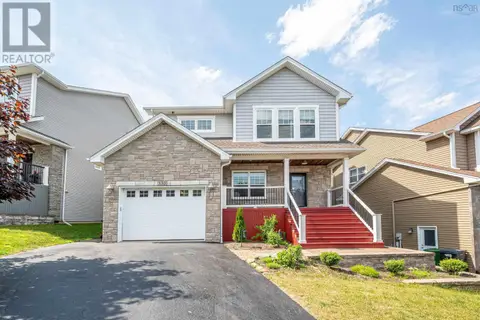 📷 48
$919,900
3+1 bd4 ba3289 ft²
155 HollyHock Way
Bedford, Bedford
Detached · MLS® 202610987 · Royal LePage Atlantic
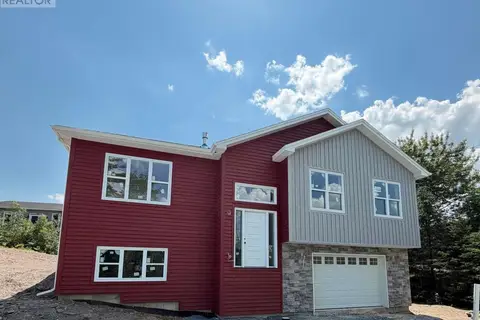 📷 26
$879,900
3+1 bd3 ba2434 ft²
17 Idella Lane
Bedford, Bedford
Detached · MLS® 202614001 · Sutton Group Professional Realty
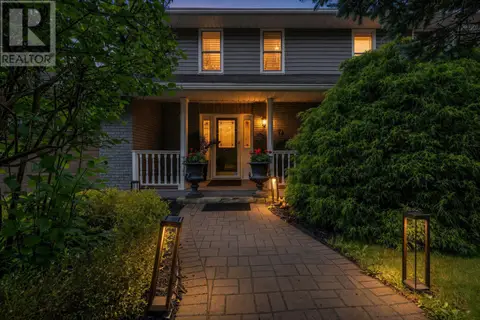 📷 44
$879,900
3+1 bd4 ba2804 ft²
74 Golf Links Road
Bedford, Bedford
Detached · MLS® 202621586 · Royal LePage Atlantic
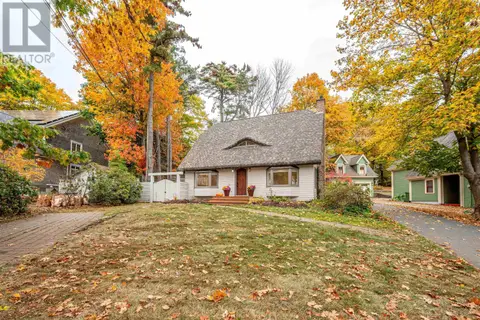 📷 50
$922,000
2+1 bd3 ba2564 ft²
680 Shore Drive
Bedford, Bedford
Detached · MLS® 202624109 · Sutton Group Professional Realty
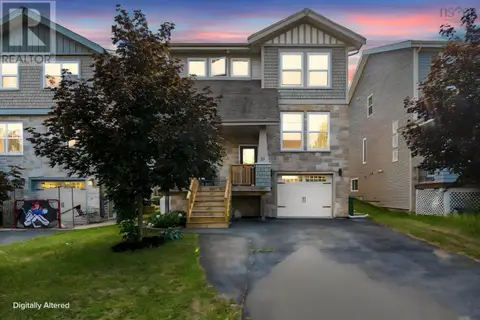 📷 50
$874,900
3 bd4 ba2677 ft²
51 Capstone Crescent
Bedford, Bedford
Detached · MLS® 202617903 · RE/MAX Nova (Halifax)