74 Golf Links Road
Bedford, Bedford, NS, B4A2J3
Listed by Royal LePage Atlantic
$879,900
- 3+1 bedrooms
- 4 bathrooms
- 2804 sq ft
Listed 56 days ago · MLS® 202621586
About this home
Discover space, privacy, and flexibility at 74 Golf Links Road, a move-in ready 4-bedroom home in Bedford, Nova Scotias sought-after Eaglewood neighbourhood. Set on a generous 12,667 sq. ft. lot, this property features a fully fenced backyard and a deep, treed setting that offers exceptional privacy for relaxing, entertaining, and enjoying the outdoors. Freshly painted and offering 3.5 bathrooms, the home includes an updated kitchen with quartz countertops and stainless steel appliances, plus a spacious primary suite with a walk-in closet and ensuite. The finished walkout basement features a large recreation room, bedroom, and full bathroom, providing versatile space for guests, extended family, or everyday living. A substantial storage room offers possibilities for a future home office, gym, or additional finished space. For buyers seeking a Bedford home with in-law suite or secondary suite potential, the lower level offers options to explore. Conveniently located near Bedford's best schools, parks, shopping, restaurants, and recreation, this Eaglewood home for sale combines a private backyard setting with easy access to everyday amenities. Vacant and available for a quick closing, its ready for your next move. (id:66966)
Details
- Type
- Detached
- Size
- 2804 sq ft
- Garage
- Garage
- Neighbourhood
- Bedford
- Municipality
- Bedford
Interior
- Bedrooms
- 3 above ground + 1 below
- Fireplace
- Yes
- Appliances
- Washer, Refrigerator, Central Vacuum, Wine Fridge, Oven, Dryer, Cooktop
- Flooring
- Tile, Hardwood, Laminate, Carpeted
Heating, cooling and services
- Heating
- Heat Pump, Baseboard heaters, Electric, Propane, Ductless
- Air conditioning
- Air Conditioned
- Water and sewer
- Municipal sewage system
Building and exterior
- Year built
- 1988
- Foundation
- Poured Concrete
- Outdoor
- Brick, Vinyl
Parking
- Driveway and parking
- Attached Garage, Garage, Paved Yard, Heated Garage
Rooms
| Room | Level | Size | Features |
|---|---|---|---|
| Kitchen | Main level | 13.10 x 22.2 | |
| Dining room | Main level | 11.11 x 10.4 | |
| Living room | Main level | 16. x 11.5 | |
| Family room | Main level | 20.5 x 12.9 | |
| 2pc Bathroom | Main level | 4.8 x 4.2 | |
| Primary Bedroom | Second level | 18.10 x 11.6 | |
| 4pc Ensuite bath | Second level | 11.2 x 8.3 | |
| Bedroom | Second level | 8.9 x 12.6 | |
| Bedroom | Second level | 10. x 14.1 | |
| 4pc Bathroom | Second level | 10. x 9.9 | |
| Bedroom | Basement | 11.2 x 12.5 | |
| Recreational, Games room | Basement | 24.3 x 18.5 | |
| 4pc Bathroom | Basement | 6.3 x 7.4 | |
| Storage | Basement | 24.2 x 13.1 | |
| Laundry room | Main level | 6.11 x 9.6 |
Location
Location is approximate. See nearby homes on the map
Listed by Royal LePage Atlantic.

REALTOR®, REALTORS®, and the REALTOR® logo are certification marks that are owned by REALTOR® Canada Inc. and licensed exclusively to The Canadian Real Estate Association (CREA). These certification marks identify real estate professionals who are members of CREA and who must abide by CREA’s By-Laws, Rules, and the REALTOR® Code. The MLS® trademark and the MLS® logo are owned by CREA and identify the professional real estate services provided by members of CREA.
The information contained on this site is based in whole or in part on information that is provided by members of The Canadian Real Estate Association, who are responsible for its accuracy. CREA reproduces and distributes this information as a service for its members and assumes no responsibility for its accuracy.
Similar homes nearby
See more in Bedford 📷 48
$879,900
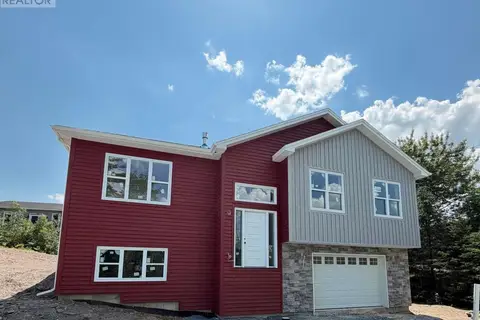
5 bd3 ba2834 ft²
91 Ridgevale Drive
Bedford, Bedford
Detached · MLS® 202610916 · RE/MAX Nova (Halifax)
 📷 26
$879,900
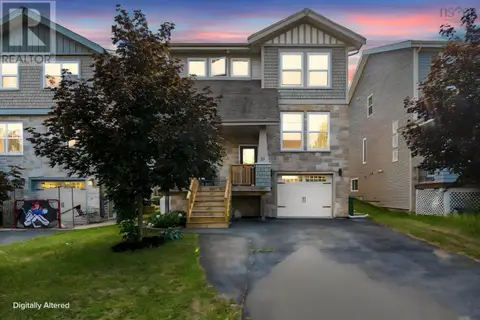
3+1 bd3 ba2434 ft²
17 Idella Lane
Bedford, Bedford
Detached · MLS® 202614001 · Sutton Group Professional Realty
 📷 50
$874,900
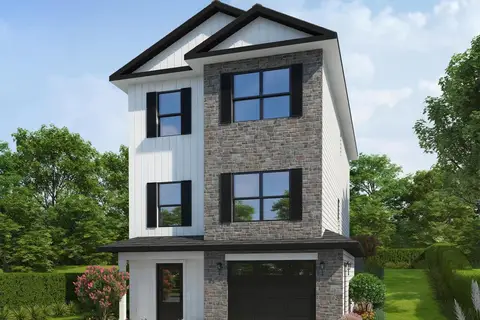
3 bd4 ba2677 ft²
51 Capstone Crescent
Bedford, Bedford
Detached · MLS® 202617903 · RE/MAX Nova (Halifax)
 📷 3
$869,900
3+1 bd4 ba2563 ft²
GAR-7 30 Garvey Court
Bedford, Bedford
Detached · MLS® 202625799 · Royal LePage Atlantic
 📷 50
$869,000
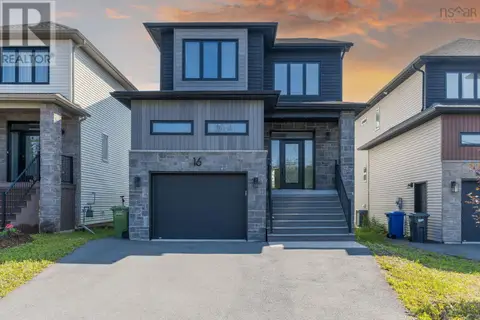
3 bd4 ba2377 ft²
1 Arthur Lismer Court
Bedford, Bedford
Waterfront
Att/Row/Townhouse · MLS® 202624267 · Royal LePage Atlantic
 📷 50
$865,000
4+1 bd4 ba2798 ft²
16 Breaktrail Drive
Bedford, Bedford
Detached · MLS® 202617202 · Royal LePage Atlantic
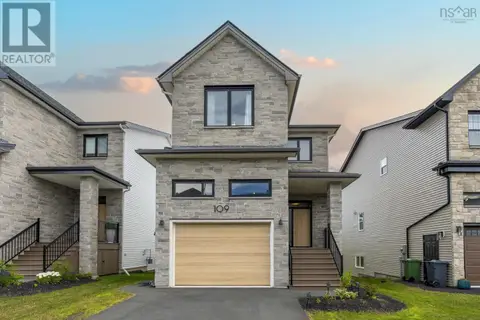 📷 50
$894,900
3+1 bd4 ba2580 ft²
109 Puncheon Way
Bedford, Bedford
Detached · MLS® 202618349 · Royal LePage Atlantic
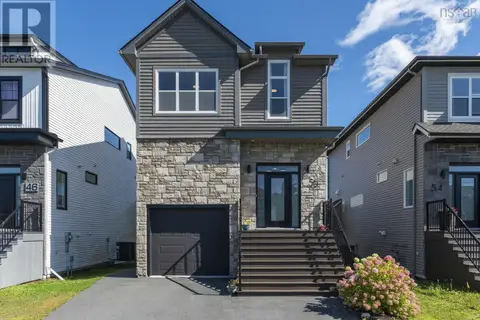 📷 46
$864,900
3+1 bd4 ba2702 ft²
50 Breaktrail Drive
Bedford, Bedford
Detached · MLS® 202623605 · Royal LePage Atlantic