51 Capstone Crescent
Bedford, Bedford, NS, B4B0H1
Listed by RE/MAX Nova (Halifax)
$874,900
- 3 bedrooms
- 4 bathrooms
- 2677 sq ft
Listed 96 days ago · MLS® 202617903
About this home
Welcome to this beautifully renovated 3-bedroom, 3.5-bathroom home with potential for a 4th bedroom! Thoughtfully updated from top to bottom, this move-in-ready property features a brand new kitchen, brand new flooring throughout, beautifully renovated bathrooms, new front stairs, a brand new back deck, and many more upgrades that make this home truly stand out. From the moment you step inside, you're welcomed by soaring ceilings in the foyer that create an impressive first impression. The high ceilings continue into the spacious living room, filling the home with natural light and giving it an elegant, open, and luxurious feel. The functional layout offers generous living spaces, three spacious bedrooms, and 3.5 bathrooms, while the fully finished lower level provides excellent potential for a 4th bedroom, home office, gym, or guest suite. Ideally located close to schools, parks, shopping, restaurants, and public transit, this turnkey home offers the perfect combination of modern finishes, comfort, and convenience. Simply move in and enjoy everything this exceptional home has to offer! (id:66966)
Details
- Type
- Detached
- Size
- 2677 sq ft
- Garage
- Garage
- Neighbourhood
- Bedford
- Municipality
- Bedford
Interior
- Bedrooms
- 3 above ground
- Fireplace
- No
- Appliances
- Washer, Refrigerator, Range - Electric, Dishwasher, Dryer, Microwave Range Hood Combo
- Flooring
- Hardwood, Laminate, Carpeted, Ceramic Tile
Heating, cooling and services
- Heating
- Heat Pump, Baseboard heaters, Electric, Ductless
- Air conditioning
- Wall unit, Air Conditioned
- Water and sewer
- Municipal sewage system
Building and exterior
- Year built
- 2011
- Foundation
- Poured Concrete
- Outdoor
- Wood shingles, Stone, Vinyl, Wood siding
Parking
- Driveway and parking
- Garage, Paved Yard
Rooms
| Room | Level | Size | Features |
|---|---|---|---|
| Den | Main level | 7.4 x 10.9 | |
| 2pc Bathroom | Main level | 2pc | |
| Dining room | Main level | 12.3 x 7.9 | |
| Family room | Main level | 14.2 x 13.3 | |
| Kitchen | Main level | 12.11 x 19.2 | |
| Living room | Main level | 12.3 x 10.3 | |
| Primary Bedroom | Second level | 4pc | |
| 4pc Ensuite bath | Second level | 11.11 x 12.9 | |
| Bedroom | Second level | 11.2 x 9.6 | |
| Bedroom | Second level | 11.1 x 9.5 | |
| 4pc Bathroom | Second level | 9.3 x 5.2 | |
| Recreational, Games room | Basement | 25.11 x 12.8 | |
| 4pc Bathroom | Basement | 10.3 x 5 | |
| Storage | Basement | 10.3 x 7.3 |
Location
Location is approximate. See nearby homes on the map
Listed by RE/MAX Nova (Halifax).

REALTOR®, REALTORS®, and the REALTOR® logo are certification marks that are owned by REALTOR® Canada Inc. and licensed exclusively to The Canadian Real Estate Association (CREA). These certification marks identify real estate professionals who are members of CREA and who must abide by CREA’s By-Laws, Rules, and the REALTOR® Code. The MLS® trademark and the MLS® logo are owned by CREA and identify the professional real estate services provided by members of CREA.
The information contained on this site is based in whole or in part on information that is provided by members of The Canadian Real Estate Association, who are responsible for its accuracy. CREA reproduces and distributes this information as a service for its members and assumes no responsibility for its accuracy.
Similar homes nearby
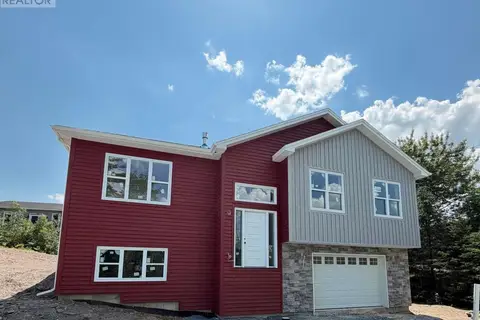
See more in Bedford 📷 48
$879,900
5 bd3 ba2834 ft²
91 Ridgevale Drive
Bedford, Bedford
Detached · MLS® 202610916 · RE/MAX Nova (Halifax)
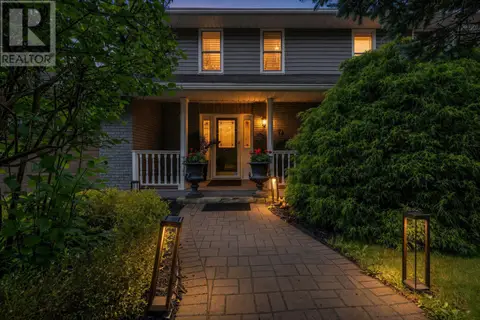
 📷 26
$879,900
3+1 bd3 ba2434 ft²
17 Idella Lane
Bedford, Bedford
Detached · MLS® 202614001 · Sutton Group Professional Realty
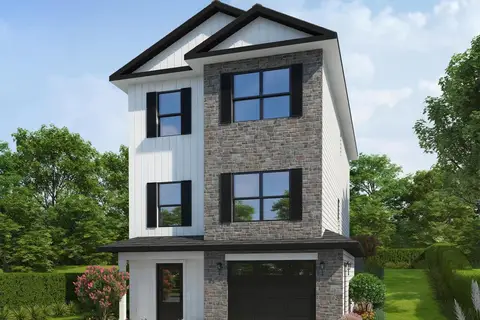
 📷 44
$879,900
3+1 bd4 ba2804 ft²
74 Golf Links Road
Bedford, Bedford
Detached · MLS® 202621586 · Royal LePage Atlantic
 📷 3
$869,900
3+1 bd4 ba2563 ft²
GAR-7 30 Garvey Court
Bedford, Bedford
Detached · MLS® 202625799 · Royal LePage Atlantic
 📷 50
$869,000
3 bd4 ba2377 ft²
1 Arthur Lismer Court
Bedford, Bedford
Waterfront
Att/Row/Townhouse · MLS® 202624267 · Royal LePage Atlantic
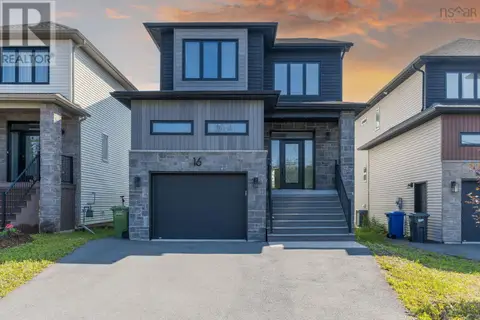 📷 50
$865,000
4+1 bd4 ba2798 ft²
16 Breaktrail Drive
Bedford, Bedford
Detached · MLS® 202617202 · Royal LePage Atlantic
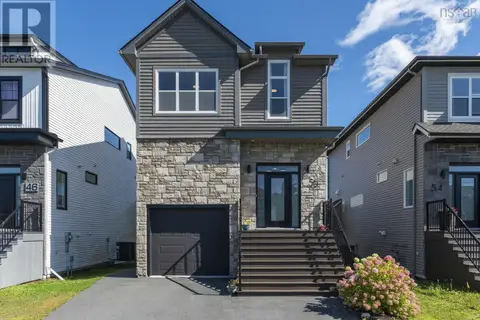 📷 46
$864,900
3+1 bd4 ba2702 ft²
50 Breaktrail Drive
Bedford, Bedford
Detached · MLS® 202623605 · Royal LePage Atlantic
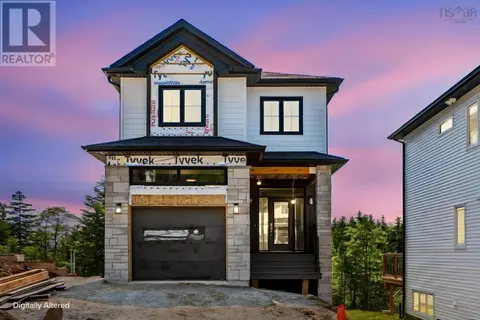 📷 24
$854,900
3+1 bd4 ba2372 ft²
GAR35 125 Garvey Court
Bedford, Bedford
Detached · MLS® 202529730 · Royal LePage Atlantic