17 Idella Lane
Bedford, Bedford, NS, B4B2V1
Listed by Sutton Group Professional Realty
$879,900
- 3+1 bedrooms
- 3 bathrooms
- 2434 sq ft
Listed 133 days ago · MLS® 202614001
About this home
This new construction split entry is at the finishing stage. With 4 bedrooms and a walkout Basement. The main level features three bedrooms, including the master with ensuite and walk in closet. Has all Harwood floors with an open concept kitchen, dinning and living room. The living room features a floor to ceiling fireplace with shelves beside it. The lower level with the garage has a large rec room and another bedroom and full bathroom. Plus laundry + utility room. The home is fully landscaped. Includes propane fireplace. BBQ + stove hookup. With a paved driveway. Located on a very quiet St, In a new Neighbourhood with underground power. All single Family homes. (id:66966)
Details
- Type
- Detached
- Size
- 2434 sq ft
- Garage
- Garage
- Neighbourhood
- Bedford
- Municipality
- Bedford
Interior
- Bedrooms
- 3 above ground + 1 below
- Fireplace
- Yes
- Appliances
- Washer, Refrigerator, Range - Electric, Dishwasher, Dryer, Microwave
- Flooring
- Tile, Laminate, Engineered hardwood, Ceramic Tile
Heating, cooling and services
- Heating
- Heat Pump, Baseboard heaters, Electric, Propane, Ductless
- Air conditioning
- Air Conditioned
- Water and sewer
- Municipal sewage system
Building and exterior
- Foundation
- Poured Concrete
- Outdoor
- Stone, Vinyl, Wood siding
Parking
- Driveway and parking
- Attached Garage, Garage, Paved Yard, Heated Garage
Rooms
| Room | Level | Size | Features |
|---|---|---|---|
| Kitchen | Main level | 13..2 x 15..3 | |
| Dining room | Main level | 8..5 x 15..3 | |
| Living room | Main level | 14..10 x 13..10 | |
| Foyer | Main level | 5..11 x 7..2 | |
| 3pc Bathroom | Main level | 8..8 x 8..3 /43 | |
| Bedroom | Main level | 9..8 x 13..11 /43 | |
| Bedroom | Main level | 9..7 x 13..11 /43 | |
| Primary Bedroom | Main level | 12..1 x 17. /43 | |
| 4pc Ensuite bath | Main level | 8..8 x 8..5 | |
| Other | Main level | 5..5 x 6..7 | |
| Recreational, Games room | Lower level | 15. x 17..1. | |
| Bedroom | Lower level | 14..8 x 10..9 | |
| 3pc Bathroom | Lower level | 9. x 7 | |
| Mud room | Lower level | 5..5 x 7..5 / 43 | |
| Laundry room | Lower level | 6..11 x 10..8 | |
| Utility room | Lower level | 4..3 x 10..8 |
Location
Location is approximate. See nearby homes on the map
Listed by Sutton Group Professional Realty.

REALTOR®, REALTORS®, and the REALTOR® logo are certification marks that are owned by REALTOR® Canada Inc. and licensed exclusively to The Canadian Real Estate Association (CREA). These certification marks identify real estate professionals who are members of CREA and who must abide by CREA’s By-Laws, Rules, and the REALTOR® Code. The MLS® trademark and the MLS® logo are owned by CREA and identify the professional real estate services provided by members of CREA.
The information contained on this site is based in whole or in part on information that is provided by members of The Canadian Real Estate Association, who are responsible for its accuracy. CREA reproduces and distributes this information as a service for its members and assumes no responsibility for its accuracy.
Similar homes nearby
See more in Bedford 📷 48
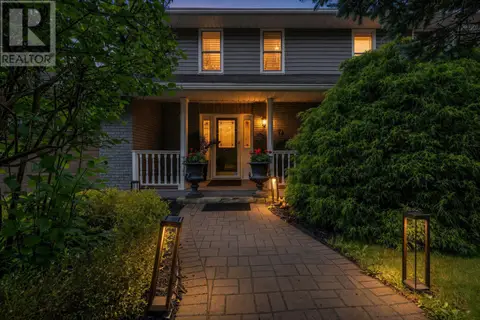
$879,900
5 bd3 ba2834 ft²
91 Ridgevale Drive
Bedford, Bedford
Detached · MLS® 202610916 · RE/MAX Nova (Halifax)
 📷 44
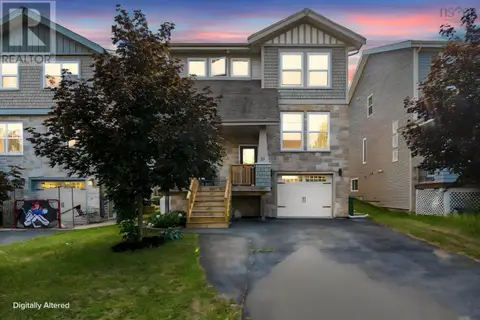
$879,900
3+1 bd4 ba2804 ft²
74 Golf Links Road
Bedford, Bedford
Detached · MLS® 202621586 · Royal LePage Atlantic
 📷 50
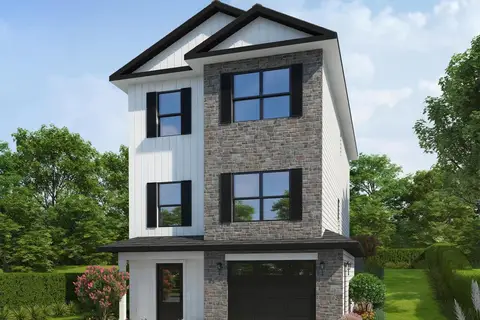
$874,900
3 bd4 ba2677 ft²
51 Capstone Crescent
Bedford, Bedford
Detached · MLS® 202617903 · RE/MAX Nova (Halifax)
 📷 3
$869,900
3+1 bd4 ba2563 ft²
GAR-7 30 Garvey Court
Bedford, Bedford
Detached · MLS® 202625799 · Royal LePage Atlantic
 📷 50
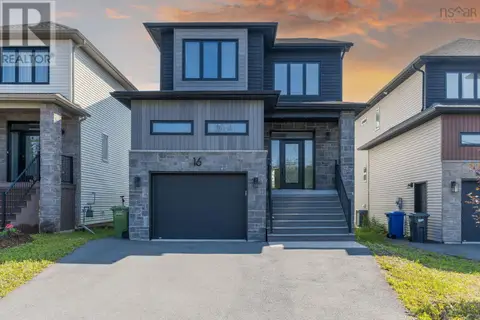
$869,000
3 bd4 ba2377 ft²
1 Arthur Lismer Court
Bedford, Bedford
Waterfront
Att/Row/Townhouse · MLS® 202624267 · Royal LePage Atlantic
 📷 50
$865,000
4+1 bd4 ba2798 ft²
16 Breaktrail Drive
Bedford, Bedford
Detached · MLS® 202617202 · Royal LePage Atlantic
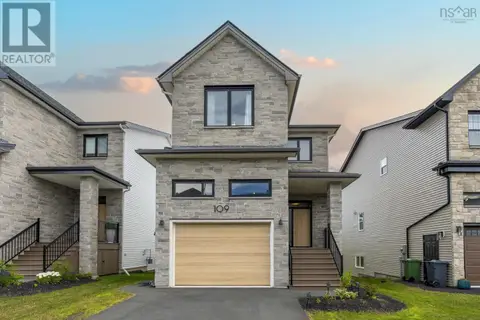 📷 50
$894,900
3+1 bd4 ba2580 ft²
109 Puncheon Way
Bedford, Bedford
Detached · MLS® 202618349 · Royal LePage Atlantic
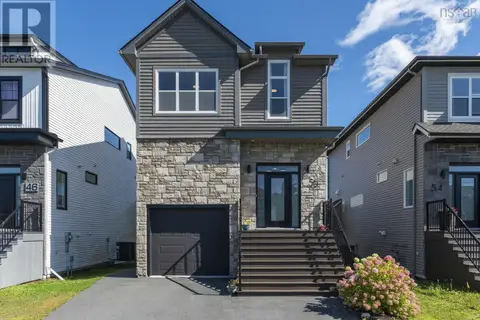 📷 46
$864,900
3+1 bd4 ba2702 ft²
50 Breaktrail Drive
Bedford, Bedford
Detached · MLS® 202623605 · Royal LePage Atlantic