680 Shore Drive
Bedford, Bedford, NS, B4A2E1
Listed by Sutton Group Professional Realty
$922,000
- 2+1 bedrooms
- 3 bathrooms
- 2564 sq ft
Listed 28 days ago · MLS® 202624109
About this home
Introducing this impressive property in Bedford's most desirable and prestigious neighbourhood. 680 Shore Drive has a modern condo feel, with all the pluses of an urban oasis. The main floors open layout flows easily and you can have a dining room in multiple areas. The living room is a stager's dream flooded with natural light from the large windows, with a contrasting black marble fireplace and so much space. The kitchen has cupboards aplenty and a center island with a gorgeous marble waterfall countertop. Two bedrooms upstairs, each with their own ensuite. The downstairs is completely finished with a rec room, bedroom, full bath, separate laundry and storage room. Convenient access from the kitchen to an expansive back deck overlooking your low maintenance garden and fenced yard. Sweet little shed or man cave with windows and an electric fireplace. Walk to the Bedford Yacht Club and all the conveniences of Bedford. (id:66966)
Details
- Type
- Detached
- Size
- 2564 sq ft
- Neighbourhood
- Bedford
- Municipality
- Bedford
Interior
- Bedrooms
- 2 above ground + 1 below
- Fireplace
- Yes
- Appliances
- Washer, Dryer - Electric, Refrigerator, Oven - Electric, Dishwasher
- Flooring
- Laminate
Heating, cooling and services
- Heating
- Baseboard heaters, Electric
- Water and sewer
- Municipal sewage system
Building and exterior
- Year built
- 1987
- Foundation
- Poured Concrete
- Outdoor
- Wood shingles
Parking
- Driveway and parking
- Paved Yard
Rooms
| Room | Level | Size | Features |
|---|---|---|---|
| Dining room | Main level | 16.3x10.11 | |
| Kitchen | Main level | 16..3x 15..6 | |
| Laundry room | Main level | 28x13..1 | |
| Bedroom | Second level | 19..9x11..3/38 | |
| 4pc Ensuite bath | Second level | 9..3x4..9 | |
| Bedroom | Second level | 14..5x13..3/36 | |
| 3pc Ensuite bath | Second level | 7..6x4..2 | |
| Recreational, Games room | Lower level | 23..3x11..7/38 | |
| Bedroom | Lower level | 18..9X15..9/38 | |
| 3pc Bathroom | Lower level | 9.4X7./36 | |
| Laundry room | Lower level | 6X5..10/36 | |
| Storage | Lower level | 7X4./36 |
Location
Location is approximate. See nearby homes on the map
Listed by Sutton Group Professional Realty.

REALTOR®, REALTORS®, and the REALTOR® logo are certification marks that are owned by REALTOR® Canada Inc. and licensed exclusively to The Canadian Real Estate Association (CREA). These certification marks identify real estate professionals who are members of CREA and who must abide by CREA’s By-Laws, Rules, and the REALTOR® Code. The MLS® trademark and the MLS® logo are owned by CREA and identify the professional real estate services provided by members of CREA.
The information contained on this site is based in whole or in part on information that is provided by members of The Canadian Real Estate Association, who are responsible for its accuracy. CREA reproduces and distributes this information as a service for its members and assumes no responsibility for its accuracy.
Similar homes nearby
See more in Bedford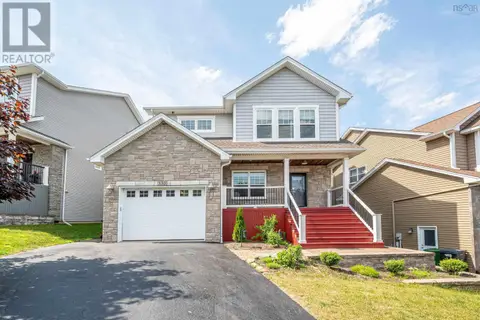 📷 48
$919,900
3+1 bd4 ba3289 ft²
155 HollyHock Way
Bedford, Bedford
Detached · MLS® 202610987 · Royal LePage Atlantic
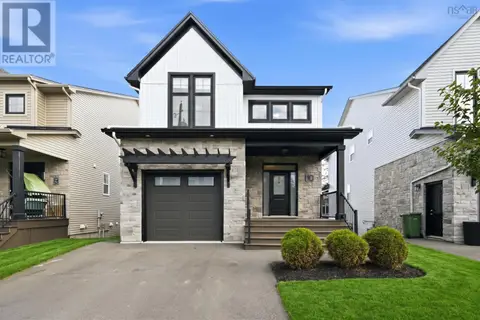 📷 40
$925,000
4+1 bd4 ba3014 ft²
10 Talus Avenue
Bedford, Bedford
Detached · MLS® 202625565 · Sutton Group Professional Realty
 📷 44
$939,500
3+1 bd4 ba3113 ft²
41 Hollyhock Way
Bedford, Bedford
Detached · MLS® 202622051 · RE/MAX NOVA (Windsor)
 📷 46
$899,900
3+1 bd4 ba3059 ft²
40 Talus Avenue
Bedford, Bedford
Detached · MLS® 202613892 · Royal LePage Atlantic
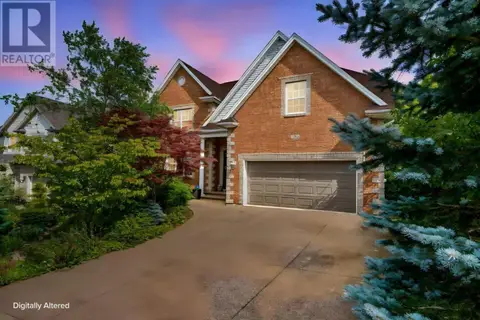 📷 50
$899,900
4+1 bd4 ba3758 ft²
204 Southgate Drive
Bedford, Bedford
Ravine lot
Detached · MLS® 202622897 · Royal LePage Atlantic
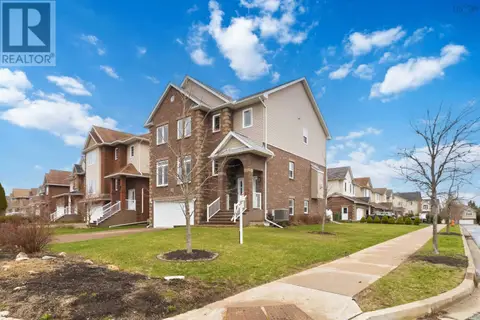 📷 45
$949,000
4+1 bd4 ba3867 ft²
3 Sedgewick Place
Bedford, Bedford
Detached · MLS® 202608797 · RE/MAX Nova (Halifax)
 📷 50
$949,000
4+2 bd4 ba3403 ft²
166 Hollyhock Way
Bedford, Bedford
Detached · MLS® 202618880 · RE/MAX NOVA (Windsor)
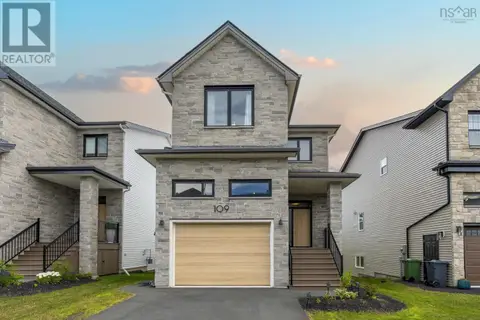 📷 50
$894,900
3+1 bd4 ba2580 ft²
109 Puncheon Way
Bedford, Bedford
Detached · MLS® 202618349 · Royal LePage Atlantic