3971 Cedarwood St
Lambrick Park, Saanich, BC, V8N3N3
Listed by RE/MAX Camosun
$1,099,000
- 5 bedrooms
- 4 bathrooms
- 5 parking
- 2316 sq ft
Listed 68 days ago · MLS® 1047016
About this home
Discover the ultimate flexibility at 3971 Cedarwood Street, a prime revenue-generating property in the heart of Saanich. This home is thoughtfully configured into 3 separate units—perfect for an owner-occupier seeking mortgage assistance or an extended family needing independent living spaces or revenue generating investment property. Enjoy a quiet, tree-lined setting in Gordon Head with unmatched convenience. You are steps away from Lambrick Park’s recreation facilities, Shelbourne Street amenities, & top-tier schools. The location offers an effortless commute for UVic students & staff, plus easy access to local beaches. Features include ample parking, an EV charger, and high perpetual rental demand, making this an intelligent financial investment. Live comfortably in one unit while generating premium income from the others to drastically lower your monthly costs. This is a rare opportunity to secure a versatile property in a sought-after community. Call today to book your showing! (id:66966)
Details
- Type
- Detached
- Size
- 2316 sq ft
- Garage
- Garage
- Property tax
- $5,284
- Neighbourhood
- Lambrick Park
- Municipality
- Saanich
Interior
- Fireplace
- Yes
- Appliances
- Refrigerator, Range - Electric, Dishwasher
Heating, cooling and services
- Heating
- Baseboard heaters, Natural gas
Building and exterior
- Year built
- 1964
Parking
- Total parking
- 5
- Driveway and parking
- Attached Garage, Carport
Rooms
| Room | Level | Size | Features |
|---|---|---|---|
| Laundry room | Lower level | 0.91 × 0.61 m (3' × 2') | |
| Other | Lower level | 1.83 × 2.13 m (6' × 7') | |
| Other | Lower level | 2.74 × 2.44 m (9' × 8') | |
| Bathroom | Lower level | 2.13 × 1.52 m (7' × 5') | |
| Bedroom | Lower level | 4.27 × 3.05 m (14' × 10') | |
| Bathroom | Lower level | 1.22 × 2.13 m (4' × 7') | |
| Laundry room | Lower level | 2.74 × 2.44 m (9' × 8') | |
| Bedroom | Lower level | 4.57 × 3.96 m (15' × 13') | |
| Bathroom | Lower level | 2-Piece | |
| Patio | Lower level | 5.79 × 3.66 m (19' × 12') | |
| Laundry room | Lower level | 0.61 × 1.52 m (2' × 5') | |
| Kitchen | Lower level | 4.57 × 4.27 m (15' × 14') | |
| Kitchen | Lower level | 6.1 × 3.35 m (20' × 11') | |
| Bedroom | Main level | 3.05 × 3.66 m (10' × 12') | |
| Bathroom | Main level | 4-Piece | |
| Bedroom | Main level | 2.74 × 3.66 m (9' × 12') | |
| Primary Bedroom | Main level | 3.05 × 3.05 m (10' × 10') | |
| Kitchen | Main level | 4.57 × 2.74 m (15' × 9') | |
| Dining room | Main level | 3.35 × 2.74 m (11' × 9') | |
| Living room | Main level | 4.57 × 4.88 m (15' × 16') | |
| Entrance | Lower level | 2.74 × 1.52 m (9' × 5') |
Location
Location is approximate. See nearby homes on the map
Listed by RE/MAX Camosun.

REALTOR®, REALTORS®, and the REALTOR® logo are certification marks that are owned by REALTOR® Canada Inc. and licensed exclusively to The Canadian Real Estate Association (CREA). These certification marks identify real estate professionals who are members of CREA and who must abide by CREA’s By-Laws, Rules, and the REALTOR® Code. The MLS® trademark and the MLS® logo are owned by CREA and identify the professional real estate services provided by members of CREA.
The information contained on this site is based in whole or in part on information that is provided by members of The Canadian Real Estate Association, who are responsible for its accuracy. CREA reproduces and distributes this information as a service for its members and assumes no responsibility for its accuracy.
Similar homes nearby
See more in Saanich 📷 74
$1,080,000
6 bd2 ba1 pk2180 ft²
1710 Sprucewood Pl
Lambrick Park, Saanich
Detached · MLS® 1043369 · Pemberton Holmes Ltd.
 📷 44
$1,275,000
5 bd2 ba3 pk2081 ft²
3988 Larchwood Dr
Lambrick Park, Saanich
Detached · MLS® 1051361 · RE/MAX Camosun
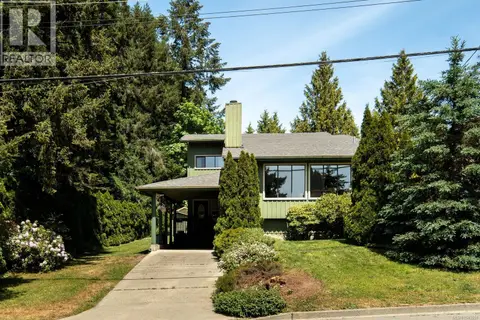 📷 43
$1,099,000
3 bd3 ba3 pk1876 ft²
764 Mann Ave
Royal Oak, Saanich
Detached · MLS® 1043601 · The Agency
 📷 44
$1,099,000
4 bd3 ba4 pk1800 ft²
4291 Burbank Cres
Northridge, Saanich
Detached · MLS® 1052107 · Oakwyn Realty Ltd.
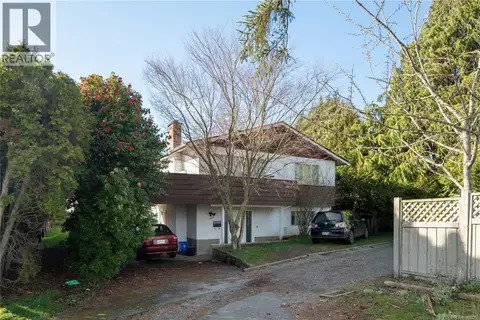 📷 5
$1,099,000
6 bd3 ba1 pk2196 ft²
1619 Longacre Dr
Gordon Head, Saanich
Detached · MLS® 1052270 · Pemberton Holmes Ltd.
 📷 34
$1,099,800
4 bd2 ba3 pk2678 ft²
586 Normandy Rd
Royal Oak, Saanich
Pool
Detached · MLS® 1051228 · eXp Realty
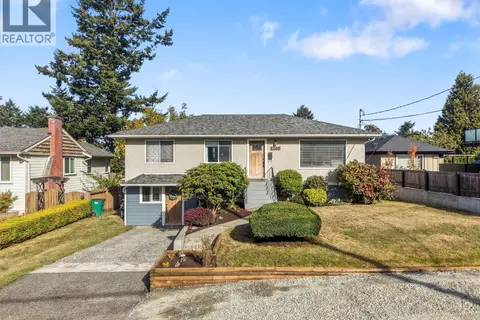 📷 53
$1,099,900
4 bd3 ba2 pk2038 ft²
1260 Garkil Rd
Maplewood, Saanich
Detached · MLS® 1051923 · Engel & Volkers Vancouver Island
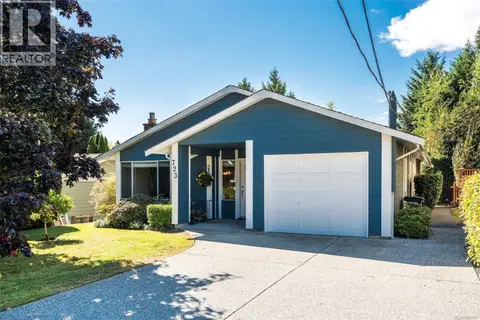 📷 31
$1,100,000
3 bd2 ba3 pk1339 ft²
723 Miller Ave
Royal Oak, Saanich
Detached · MLS® 1048467 · Sotheby's International Realty Canada