1260 Garkil Rd
Maplewood, Saanich, BC, V8P2L3
Listed by Engel & Volkers Vancouver Island
$1,099,900
- 4 bedrooms
- 3 bathrooms
- 2 parking
- 2038 sq ft
Listed 9 days ago · MLS® 1051923
About this home
Welcome to 1260 Garkil Rd, a warm and inviting Maplewood home in one of Saanich’s most desirable locations. Thoughtfully updated and beautifully cared for, this property offers the perfect opportunity for comfortable living and/or income potential. The main home features a bright, open layout with an updated kitchen, renovated bathroom (with heated tile floors), ductless heat pump, and a fantastic 2021 deck with built-in seating, appointed on a sun-drenched lot. Perfect for everyday living and entertaining. The lower level includes a spacious rec room, a second bathroom, plus a fully contained legal 1-bedroom, 1-bath suite. Major updates include perimeter drains (2014), roof (2022) and a new main-home hot water tank (2026). Ideally located close to Root Cellar, Braefoot Elementary, parks, shopping and everyday amenities. This one won't last! Book your private viewing today. (id:66966)
Details
- Type
- Detached
- Style
- Character
- Size
- 2038 sq ft
- Property tax
- $6,033
- Neighbourhood
- Maplewood
- Municipality
- Saanich
Interior
- Fireplace
- Yes
- Appliances
- Washer, Refrigerator, Range - Electric, Dishwasher, Dryer
Heating, cooling and services
- Heating
- Heat Pump
- Air conditioning
- Air Conditioned
Building and exterior
- Style
- Character
- Year built
- 1955
Parking
- Total parking
- 2
Rooms
| Room | Level | Size | Features |
|---|---|---|---|
| Bathroom | Lower level | 4-Piece | |
| Bedroom | Lower level | 10'11 x 10'11 | |
| Bathroom | Lower level | 3-Piece | |
| Kitchen | Lower level | 9'8 x 10'8 | |
| Living room | Lower level | 13'2 x 10'9 | |
| Laundry room | Lower level | 5'1 x 5'10 | |
| Recreation room | Lower level | 22'10 x 14'10 | |
| Bedroom | Main level | 8'3 | |
| Bedroom | Main level | 8'5 x 11'9 | |
| Bathroom | Main level | 4-Piece | |
| Primary Bedroom | Main level | 11'5 x 11'9 | |
| Kitchen | Main level | 11'2 x 11'10 | |
| Dining room | Main level | 8'3 x 9'8 | |
| Living room | Main level | 11'5 x 14'9 | |
| Entrance | Main level | 11'5 x 3'4 |
Location
Location is approximate. See nearby homes on the map
Listed by Engel & Volkers Vancouver Island.

REALTOR®, REALTORS®, and the REALTOR® logo are certification marks that are owned by REALTOR® Canada Inc. and licensed exclusively to The Canadian Real Estate Association (CREA). These certification marks identify real estate professionals who are members of CREA and who must abide by CREA’s By-Laws, Rules, and the REALTOR® Code. The MLS® trademark and the MLS® logo are owned by CREA and identify the professional real estate services provided by members of CREA.
The information contained on this site is based in whole or in part on information that is provided by members of The Canadian Real Estate Association, who are responsible for its accuracy. CREA reproduces and distributes this information as a service for its members and assumes no responsibility for its accuracy.
Similar homes nearby
See more in Saanich 📷 42
$1,048,000
6 bd2 ba5 pk2369 ft²
3959 Cedar Hill Cross Rd
Maplewood, Saanich
Detached · MLS® 1051678 · Sotheby's International Realty Canada
 📷 60
$1,199,000
5 bd3 ba5 pk2446 ft²
3721 Craigmillar Ave
Maplewood, Saanich
Detached · MLS® 1052334 · Century 21 Queenswood Realty Ltd.
 📷 52
$1,200,000
4 bd3 ba4 pk2145 ft²
3961 Reynolds Crt
Maplewood, Saanich
Detached · MLS® 1051345 · eXp Realty
 New
📷 37
$1,225,000
4 bd3 ba4 pk2165 ft²
1280 Oakmount Rd
Maplewood, Saanich
Detached · MLS® 1051934 · RE/MAX Camosun
 📷 42
$1,249,900
4 bd3 ba2 pk2233 ft²
3835 Cumberland Rd
Maplewood, Saanich
Detached · MLS® 1044897 · Royal LePage Coast Capital - Chatterton
 📷 55
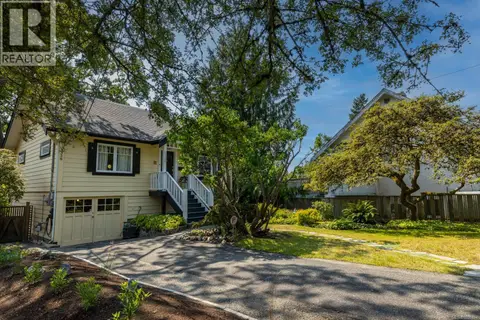
$899,000
3 bd2 ba2 pk1116 ft²
3358 Cook St
Maplewood, Saanich
Detached · MLS® 1050784 · RE/MAX Camosun
 📷 31
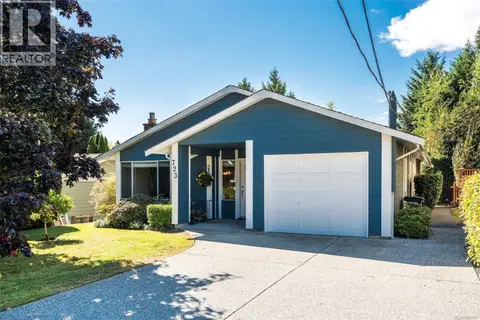
$1,100,000
3 bd2 ba3 pk1339 ft²
723 Miller Ave
Royal Oak, Saanich
Detached · MLS® 1048467 · Sotheby's International Realty Canada
 📷 34
$1,099,800
4 bd2 ba3 pk2678 ft²
586 Normandy Rd
Royal Oak, Saanich
Pool
Detached · MLS® 1051228 · eXp Realty