3961 Reynolds Crt
Maplewood, Saanich, BC, V8P5L9
Listed by eXp Realty
$1,200,000
- 4 bedrooms
- 3 bathrooms
- 4 parking
- 2145 sq ft
Listed 20 days ago · MLS® 1051345
About this home
Fall in love with this beautiful home on a quiet, safe cul-de-sac, backing onto a school field. No rear neighbours, just trees and open space! The immaculate garden features a gorgeous pond with water lilies, generous patio for BBQs & dining, perennial beds and in-ground sprinklers. Inside, enjoy utter spaciousness: 2 living rooms with a mix of propane/gas/wood fireplaces, a flex space for dining or office, a laundry/mud room & powder room. Upstairs offers 4 large bedrooms, 2 full baths inc Primary suite with oversized ensuite and soaker tub. Updates include refinished cabinets, renovated bathrooms, fresh paint & trim, hot water tank (2026), stove, 30 year roof shingles. The Large shed/workshop is powered with a workbench, storage & roughed-in water. Walk to groceries, restaurants, schools, transit, Lochside Trail & Galloping Goose. UVic is a short bus ride away. Incredible curb appeal and pride of ownership shines at every turn. Book your private viewing today! (id:66966)
Details
- Type
- Detached
- Style
- Other
- Size
- 2145 sq ft
- Property tax
- $5,487
- Neighbourhood
- Maplewood
- Municipality
- Saanich
Interior
- Fireplace
- Yes
- Appliances
- Washer, Refrigerator, Range - Electric, Dishwasher, Dryer
Heating, cooling and services
- Heating
- Baseboard heaters, Electric, Propane, Wood
Building and exterior
- Year built
- 1979
Parking
- Total parking
- 4
- Driveway and parking
- Street
Rooms
| Room | Level | Size | Features |
|---|---|---|---|
| Ensuite | Second level | 10' x 5' | |
| Primary Bedroom | Second level | 15' x 13' | |
| Bedroom | Second level | 11' x 12' | |
| Bedroom | Second level | 10' x 8' | |
| Bathroom | Second level | 7' x 8' | |
| Bedroom | Second level | 10' x 12' | |
| Bathroom | Main level | 6' x 5' | |
| Kitchen | Main level | 12' x 17' | |
| Dining room | Main level | 15' x 13' | |
| Laundry room | Main level | 7' x 6' | |
| Family room | Main level | 21' x 12' | |
| Living room | Main level | 25' x 14' |
Location
Location is approximate. See nearby homes on the map
Listed by eXp Realty.

REALTOR®, REALTORS®, and the REALTOR® logo are certification marks that are owned by REALTOR® Canada Inc. and licensed exclusively to The Canadian Real Estate Association (CREA). These certification marks identify real estate professionals who are members of CREA and who must abide by CREA’s By-Laws, Rules, and the REALTOR® Code. The MLS® trademark and the MLS® logo are owned by CREA and identify the professional real estate services provided by members of CREA.
The information contained on this site is based in whole or in part on information that is provided by members of The Canadian Real Estate Association, who are responsible for its accuracy. CREA reproduces and distributes this information as a service for its members and assumes no responsibility for its accuracy.
Similar homes nearby
See more in Saanich 📷 60
$1,199,000
5 bd3 ba5 pk2446 ft²
3721 Craigmillar Ave
Maplewood, Saanich
Detached · MLS® 1052334 · Century 21 Queenswood Realty Ltd.
 New
📷 37
$1,225,000
4 bd3 ba4 pk2165 ft²
1280 Oakmount Rd
Maplewood, Saanich
Detached · MLS® 1051934 · RE/MAX Camosun
 📷 42
$1,249,900
4 bd3 ba2 pk2233 ft²
3835 Cumberland Rd
Maplewood, Saanich
Detached · MLS® 1044897 · Royal LePage Coast Capital - Chatterton
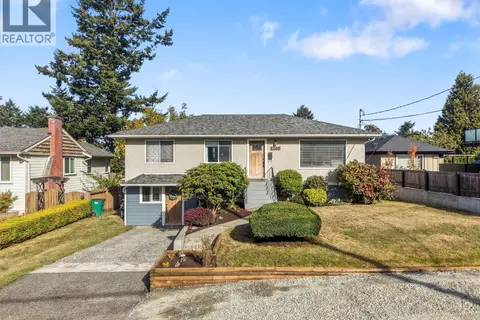 📷 53
$1,099,900
4 bd3 ba2 pk2038 ft²
1260 Garkil Rd
Maplewood, Saanich
Detached · MLS® 1051923 · Engel & Volkers Vancouver Island
 📷 42
$1,048,000
6 bd2 ba5 pk2369 ft²
3959 Cedar Hill Cross Rd
Maplewood, Saanich
Detached · MLS® 1051678 · Sotheby's International Realty Canada
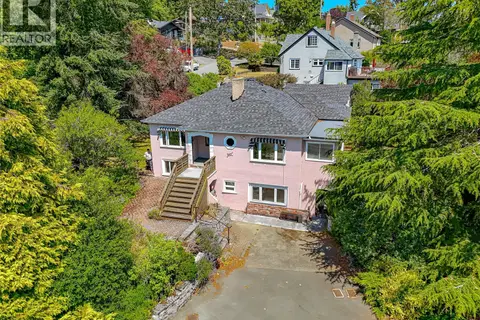 📷 32
$1,200,000
3 bd2 ba6 pk2658 ft²
430 Gorge Rd W
Gorge, Saanich
Detached · MLS® 1042546 · Royal LePage Nanaimo Realty LD
 📷 69
$1,199,900
2 bd1 ba2 pk1016 ft²
4155 North Rd
Strawberry Vale, Saanich
Detached · MLS® 1043604 · RE/MAX Camosun
 📷 31
$1,199,900
5 bd3 ba2 pk2175 ft²
920 Jasmine Ave
Marigold, Saanich
Detached · MLS® 1044626 · RE/MAX Camosun