920 Jasmine Ave
Marigold, Saanich, BC, V8Z2P2
Listed by RE/MAX Camosun
$1,199,900
- 5 bedrooms
- 3 bathrooms
- 2 parking
- 2175 sq ft
Listed 83 days ago · MLS® 1044626
About this home
Welcome to 920 Jasmine Avenue - Located in a family-friendly Marigold neighbourhood, this cozy character home sits on a sunny 8,900+ sq.ft. lot offering 5 beds, 3 baths including a 1 bedroom suite (now vacant) for extended family or mortgage helper. The bright main floor features 3 bedrooms including spacious primary with ensuite and walk-in closet. Updated kitchen with gas cooktop, stainless appliances & eat-in dining area. Downstairs offers a 4th bedroom plus a one bedroom suite with separate entrance & its own laundry. The backyard is a private oasis with amazing west exposure, pergola and lots of room for the kids, pets & entertaining. Storage shed, garage and tons of front parking. Close proximity to Panama Flats, Hyacinth Park up the block, all schools, Uptown & transit just minutes away! (id:66966)
Details
- Type
- Detached
- Size
- 2175 sq ft
- Garage
- Garage
- Property tax
- $4,472
- Neighbourhood
- Marigold
- Municipality
- Saanich
Interior
- Fireplace
- Yes
- Appliances
- Washer, Refrigerator, Dishwasher, Dryer
Heating, cooling and services
- Heating
- Heat Pump, Forced air
- Air conditioning
- Air Conditioned
Building and exterior
- Year built
- 1947
Parking
- Total parking
- 2
- Driveway and parking
- Attached Garage, Garage, RV
Rooms
| Room | Level | Size | Features |
|---|---|---|---|
| Patio | Lower level | 13'1 x 13'2 | |
| Bedroom | Lower level | 11'5 x 11'8 | |
| Bathroom | Lower level | 3-Piece | |
| Bedroom | Lower level | 12'2 x 12'10 | |
| Kitchen | Additional Accommodation | 13'1 x 14'9 | |
| Living room | Additional Accommodation | 3.96 × 4.27 m (13' × 14') | |
| Bathroom | Main level | 4-Piece | |
| Bedroom | Main level | 10'6 x 11'6 | |
| Bedroom | Main level | 12'2 x 11'8 | |
| Ensuite | Main level | 3-Piece | |
| Primary Bedroom | Main level | 13'9 x 15'1 | |
| Dining room | Main level | 10'2 x 7'3 | |
| Kitchen | Main level | 13'0 x 13'8 | |
| Living room | Main level | 14'8 x 14'3 |
Location
Location is approximate. See nearby homes on the map
Listed by RE/MAX Camosun.

REALTOR®, REALTORS®, and the REALTOR® logo are certification marks that are owned by REALTOR® Canada Inc. and licensed exclusively to The Canadian Real Estate Association (CREA). These certification marks identify real estate professionals who are members of CREA and who must abide by CREA’s By-Laws, Rules, and the REALTOR® Code. The MLS® trademark and the MLS® logo are owned by CREA and identify the professional real estate services provided by members of CREA.
The information contained on this site is based in whole or in part on information that is provided by members of The Canadian Real Estate Association, who are responsible for its accuracy. CREA reproduces and distributes this information as a service for its members and assumes no responsibility for its accuracy.
Similar homes nearby
See more in Saanich 📷 33
$1,149,900
3 bd2 ba3 pk1732 ft²
916 Burnside Rd W
Marigold, Saanich
Detached · MLS® 1051198 · RE/MAX Camosun
 📷 69
$1,199,900
2 bd1 ba2 pk1016 ft²
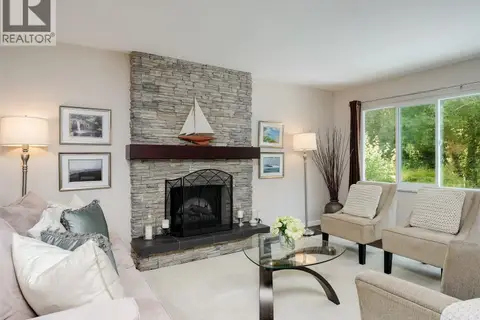
4155 North Rd
Strawberry Vale, Saanich
Detached · MLS® 1043604 · RE/MAX Camosun
 📷 61
$1,199,900
4 bd3 ba2 pk2410 ft²
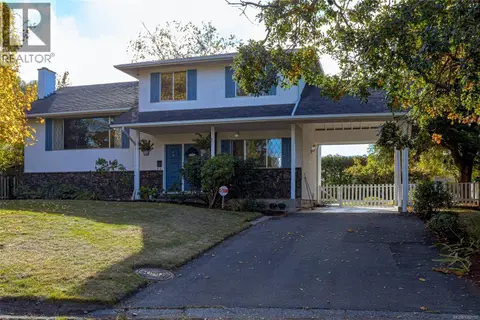
4290 Eastridge Cres
Northridge, Saanich
Detached · MLS® 1050167 · Macdonald Realty Ltd. (Sid)
 New
📷 58
$1,199,900
4 bd2 ba4 pk2312 ft²
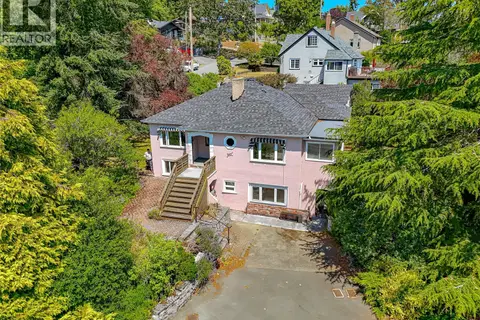
1823 Jade Pl
Mt Tolmie, Saanich
Detached · MLS® 1052702 · Sotheby's International Realty Canada
 📷 32
$1,200,000
3 bd2 ba6 pk2658 ft²
430 Gorge Rd W
Gorge, Saanich
Detached · MLS® 1042546 · Royal LePage Nanaimo Realty LD
 📷 52
$1,200,000
4 bd3 ba4 pk2145 ft²
3961 Reynolds Crt
Maplewood, Saanich
Detached · MLS® 1051345 · eXp Realty
 📷 35
$1,199,000
5 bd3 ba5 pk2471 ft²
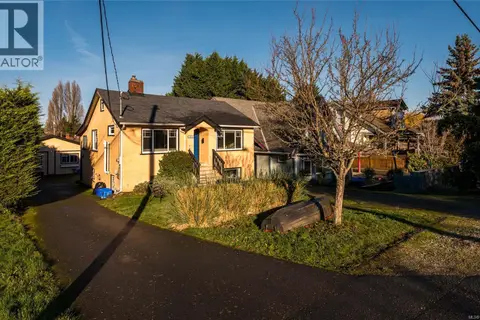
4351 TORQUAY Dr
Gordon Head, Saanich
Detached · MLS® 1033438 · Pemberton Holmes Ltd.
 📷 32
$1,199,000
5 bd3 ba6 pk2334 ft²
3026 Donald St
Gorge, Saanich
Detached · MLS® 1043627 · Pemberton Holmes Ltd.