3026 Donald St
Gorge, Saanich, BC, V9A1Y2
Listed by Pemberton Holmes Ltd.
$1,199,000
- 5 bedrooms
- 3 bathrooms
- 6 parking
- 2334 sq ft
Listed 64 days ago · MLS® 1043627
About this home
A rare blend of charm, versatility and impressive income potential. This 1937 character home offers three self-contained suites and grosses over $70,900 annually—ideal for investors or owners seeking valuable mortgage support. The bright upper-level main suite features three bedrooms, timeless detailing and abundant natural light throughout. The lower-level suite provides a spacious one-bedroom + den layout with its own entrance, generous windows and a private covered patio with fenced area. A standout modern detached garden suite, with its own laundry, adds exceptional flexibility and premium revenue. Thoughtful updates include windows, roof, 200-amp electrical, high-efficiency gas heating and updated gas hot water. Set on a generous lot with ample parking, raised garden beds and storage, all just minutes from the Gorge Waterway, Tillicum Centre, SilverCity, shops, parks, and transit. A unique offering of character, comfort and income strength. Definitely one to be seen! (id:66966)
Details
- Type
- Detached
- Size
- 2334 sq ft
- Property tax
- $5,097
- Neighbourhood
- Gorge
- Municipality
- Saanich
Interior
- Fireplace
- Yes
- Appliances
- Washer, Refrigerator, Range - Electric, Dishwasher, Dryer
Heating, cooling and services
- Heating
- Heat Pump, Baseboard heaters, Forced air, Natural gas
- Air conditioning
- Partially air conditioned, Wall unit
Building and exterior
- Year built
- 1937
Parking
- Total parking
- 6
- Driveway and parking
- RV, Visitor Parking
Rooms
| Room | Level | Size | Features |
|---|---|---|---|
| Storage | Other | 1.52 × 0.91 m (5' × 3') | |
| Bedroom | Other | 3.05 × 3.35 m (10' × 11') | |
| Bathroom | Other | 4-Piece | |
| Kitchen | Other | 4.27 × 3.05 m (14' × 10') | |
| Living room | Other | 3.96 × 3.96 m (13' × 13') | |
| Entrance | Other | 1.52 × 1.52 m (5' × 5') | |
| Storage | Lower level | 1.83 × 2.13 m (6' × 7') | |
| Bedroom | Lower level | 4.57 × 3.05 m (15' × 10') | |
| Office | Lower level | 3.35 × 3.35 m (11' × 11') | |
| Kitchen | Lower level | 2.13 × 3.66 m (7' × 12') | |
| Bathroom | Lower level | 4-Piece | |
| Living room | Lower level | 3.66 × 3.96 m (12' × 13') | |
| Entrance | Lower level | 1.52 × 1.52 m (5' × 5') | |
| Storage | Other | 0.91 × 1.52 m (3' × 5') | |
| Bedroom | Main level | 3.05 × 3.05 m (10' × 10') | |
| Bedroom | Main level | 3.05 × 3.66 m (10' × 12') | |
| Bedroom | Main level | 4.27 × 2.44 m (14' × 8') | |
| Bathroom | Main level | 4-Piece | |
| Mud room | Main level | 3.66 × 1.83 m (12' × 6') | |
| Kitchen | Main level | 3.96 × 3.66 m (13' × 12') | |
| Living room | Main level | 5.18 × 3.66 m (17' × 12') | |
| Entrance | Main level | 1.52 × 1.52 m (5' × 5') |
Location
Location is approximate. See nearby homes on the map
Listed by Pemberton Holmes Ltd..

REALTOR®, REALTORS®, and the REALTOR® logo are certification marks that are owned by REALTOR® Canada Inc. and licensed exclusively to The Canadian Real Estate Association (CREA). These certification marks identify real estate professionals who are members of CREA and who must abide by CREA’s By-Laws, Rules, and the REALTOR® Code. The MLS® trademark and the MLS® logo are owned by CREA and identify the professional real estate services provided by members of CREA.
The information contained on this site is based in whole or in part on information that is provided by members of The Canadian Real Estate Association, who are responsible for its accuracy. CREA reproduces and distributes this information as a service for its members and assumes no responsibility for its accuracy.
Similar homes nearby
See more in Saanich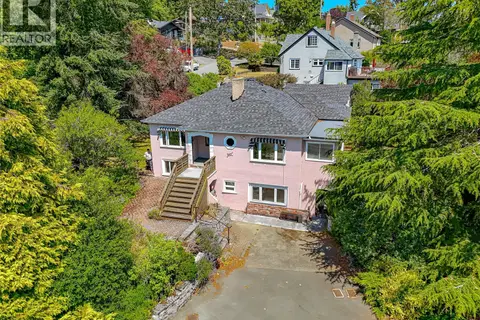 📷 32
$1,200,000
3 bd2 ba6 pk2658 ft²
430 Gorge Rd W
Gorge, Saanich
Detached · MLS® 1042546 · Royal LePage Nanaimo Realty LD
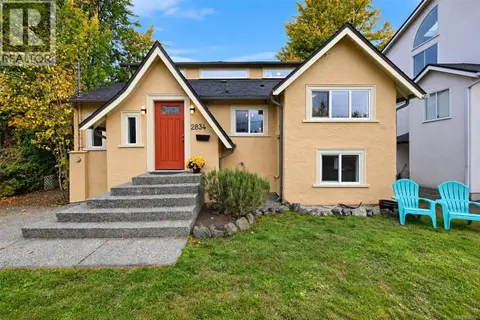 📷 67
$1,249,900
4 bd2 ba1 pk1947 ft²
2834 Wyndeatt Ave
Gorge, Saanich
Waterfront
Detached · MLS® 1052119 · Pemberton Holmes - Westshore
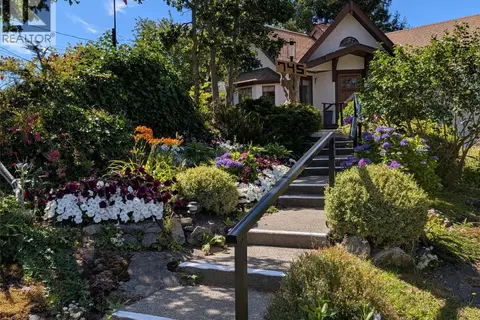 New
📷 55
$1,250,000
3 bd3 ba2417 ft²
745 Middleton St
Gorge, Saanich
Detached · MLS® 1052694 · Royal LePage Coast Capital - Westshore
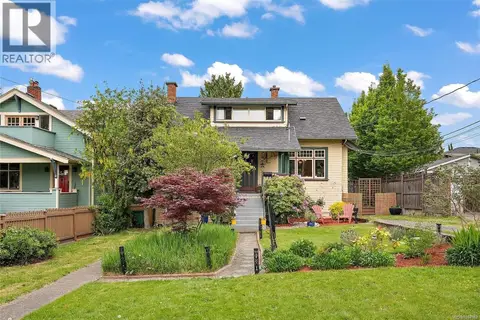 📷 29
$1,049,000
5 bd3 ba4 pk2557 ft²
62 Obed Ave
Gorge, Saanich
Detached · MLS® 1044982 · Oakwyn Realty Ltd.
 📷 50
$1,379,900
3 bd3 ba2 pk2425 ft²
741 Cowper St
Gorge, Saanich
Waterfront
Detached · MLS® 1051007 · Engel & Volkers Vancouver Island
 📷 39
$974,900
4 bd2 ba2 pk2134 ft²
2825 Rockwell Ave
Gorge, Saanich
Fixer-upper
Detached · MLS® 1052036 · RE/MAX Camosun
 📷 35
$1,199,000
5 bd3 ba5 pk2471 ft²
4351 TORQUAY Dr
Gordon Head, Saanich
Detached · MLS® 1033438 · Pemberton Holmes Ltd.
 📷 47
$1,199,000
4 bd3 ba4 pk2285 ft²
4151 Quadra St
Lake Hill, Saanich
Detached · MLS® 1049929 · DFH Real Estate - Sidney