764 Mann Ave
Royal Oak, Saanich, BC, V8Z3C2
Listed by The Agency
$1,099,000
- 3 bedrooms
- 3 bathrooms
- 3 parking
- 1876 sq ft
Listed 93 days ago · MLS® 1043601
About this home
Welcome to this well-maintained, one-owner home in the heart of Royal Oak. Ideally located next to walking trails with easy access to multiple parks, this solid split-level family home offers space, function, and a wonderful neighbourhood setting. The main level features a bright living room with oak hardwood floor, wood burning fireplace, dining room, kitchen w/newer countertops & stylish backsplash, and breakfast nook, creating a comfortable layout for everyday living. Upstairs offers 3 bedrooms, including a spacious primary bedroom w/walk-through closet & 3pc ensuite, plus a main 4pc bath. The lower level provides excellent flexibility with a large family room with access to the backyard, a generous laundry/mudroom/pantry storage area, and 2pc bath. Outside, enjoy a spacious backyard with fruit trees and plenty of room to run, garden, and play. A fantastic opportunity in a sought-after Royal Oak location next to trails, parks, schools, shopping, and everyday amenities. (id:66966)
Details
- Type
- Detached
- Size
- 1876 sq ft
- Property tax
- $4,815
- Neighbourhood
- Royal Oak
- Municipality
- Saanich
Interior
- Fireplace
- Yes
- Appliances
- Washer, Refrigerator, Range - Electric, Dishwasher, Dryer
Heating, cooling and services
- Heating
- Baseboard heaters, Wood
Building and exterior
- Year built
- 1982
Parking
- Total parking
- 3
- Driveway and parking
- Carport
Rooms
| Room | Level | Size | Features |
|---|---|---|---|
| Other | Auxiliary Building | 7'0 x 9'6 | |
| Patio | Lower level | 8'0 x 24'0 | |
| Bedroom | Second level | 9'5 x 10'3 | |
| Bedroom | Second level | 10'1 x 10'3 | |
| Bathroom | Second level | 4-Piece | |
| Ensuite | Second level | 3-Piece | |
| Bedroom | Second level | 13'0 x 12'10 | |
| Laundry room | Lower level | 13'5 x 12'10 | |
| Bathroom | Lower level | 2-Piece | |
| Family room | Lower level | 22'1 x 13'5 | |
| Dining nook | Main level | 6'0 x 8'9 | |
| Kitchen | Main level | 9'2 x 8'9 | |
| Dining room | Main level | 9'5 x 9'2 | |
| Living room | Main level | 25'3 x 11'9 | |
| Entrance | Main level | 6'2 x 12'10 |
Location
Location is approximate. See nearby homes on the map
Listed by The Agency.

REALTOR®, REALTORS®, and the REALTOR® logo are certification marks that are owned by REALTOR® Canada Inc. and licensed exclusively to The Canadian Real Estate Association (CREA). These certification marks identify real estate professionals who are members of CREA and who must abide by CREA’s By-Laws, Rules, and the REALTOR® Code. The MLS® trademark and the MLS® logo are owned by CREA and identify the professional real estate services provided by members of CREA.
The information contained on this site is based in whole or in part on information that is provided by members of The Canadian Real Estate Association, who are responsible for its accuracy. CREA reproduces and distributes this information as a service for its members and assumes no responsibility for its accuracy.
Similar homes nearby
See more in Saanich 📷 34
$1,099,800
4 bd2 ba3 pk2678 ft²
586 Normandy Rd
Royal Oak, Saanich
Pool
Detached · MLS® 1051228 · eXp Realty
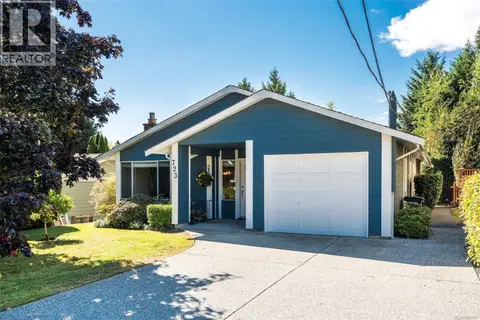 📷 31
$1,100,000
3 bd2 ba3 pk1339 ft²
723 Miller Ave
Royal Oak, Saanich
Detached · MLS® 1048467 · Sotheby's International Realty Canada
 📷 44
$1,199,000
3 bd2 ba4 pk1523 ft²
4413 Strom Ness Pl
Royal Oak, Saanich
Detached · MLS® 1051744 · DFH Real Estate Ltd.
 📷 47
$994,900
3 bd2 ba3 pk1396 ft²
711 Miller Ave
Royal Oak, Saanich
Detached · MLS® 1049930 · RE/MAX Camosun
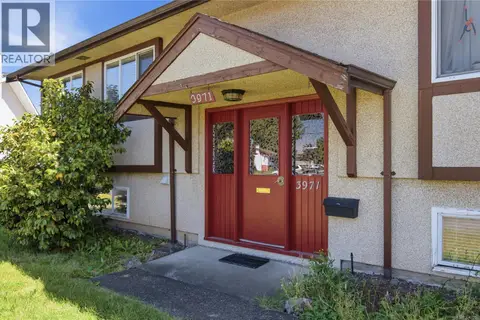 📷 47
$1,099,000
5 bd4 ba5 pk2316 ft²
3971 Cedarwood St
Lambrick Park, Saanich
Detached · MLS® 1047016 · RE/MAX Camosun
 📷 44
$1,099,000
4 bd3 ba4 pk1800 ft²
4291 Burbank Cres
Northridge, Saanich
Detached · MLS® 1052107 · Oakwyn Realty Ltd.
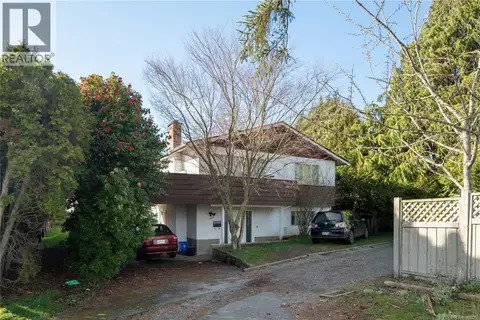 📷 5
$1,099,000
6 bd3 ba1 pk2196 ft²
1619 Longacre Dr
Gordon Head, Saanich
Detached · MLS® 1052270 · Pemberton Holmes Ltd.
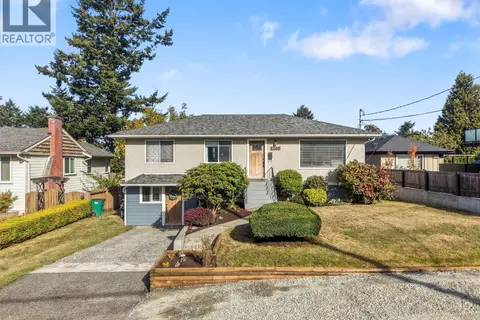 📷 53
$1,099,900
4 bd3 ba2 pk2038 ft²
1260 Garkil Rd
Maplewood, Saanich
Detached · MLS® 1051923 · Engel & Volkers Vancouver Island