4291 Burbank Cres
Northridge, Saanich, BC, V8Z6T4
Listed by Oakwyn Realty Ltd.
$1,099,000
- 4 bedrooms
- 3 bathrooms
- 4 parking
- 1800 sq ft
Listed 8 days ago · MLS® 1052107
About this home
Welcome to easy single-level living on a beautifully landscaped lot in a family-oriented neighbourhood. Just minutes from Broadmead and Royal Oak shopping, sought-after schools, scenic trails and Commonwealth Place, this home puts everything you need close at hand. Offering nearly 1,800 square feet, this well-kept rancher features 4 bedrooms and 3 bathrooms, all on one level. At the heart of the home, the bright family room features a charming bay window and shares a double-sided fireplace with the dining room, creating a warm, welcoming atmosphere throughout. The dining room is generously sized for hosting family and friends, whether for holiday dinners or casual weekend gatherings. The recently renovated kitchen showcases upgraded appliances and a custom tile backsplash, and connects seamlessly to both the dining and family rooms for ease and functionality. Two spacious primary bedrooms, each with its own ensuite, offer rare flexibility. They're ideal for teenagers, multi-generational living or visiting guests, and the larger of the two could also serve as a home office or flex space. Two additional bedrooms and a main bathroom complete the layout. Step outside to a flat, sunny, fenced backyard designed for outdoor living, with abundant deck space, a beautiful pergola, productive veggie gardens and a storage shed. Enjoy sunny mornings and afternoons in the garden, then end your day with a glass of wine on your west-facing front porch as the sun sets. Fresh exterior paint with a 10-year warranty adds peace of mind. A wonderful opportunity to settle into one of the area's most convenient and family-friendly neighbourhoods. (id:66966)
Details
- Type
- Detached
- Style
- Other
- Size
- 1800 sq ft
- Property tax
- $5,419
- Neighbourhood
- Northridge
- Municipality
- Saanich
Interior
- Fireplace
- Yes
Heating, cooling and services
- Heating
- Baseboard heaters, Electric
Building and exterior
- Year built
- 1983
Parking
- Total parking
- 4
- Driveway and parking
- Street
Rooms
| Room | Level | Size | Features |
|---|---|---|---|
| Porch | Main level | 5'6 x 22'5 | |
| Other | Auxiliary Building | 7'3 x 11'4 | |
| Entrance | Main level | 5'8 x 22'1 | |
| Ensuite | Main level | 4'10 x 5'3 | |
| Ensuite | Main level | 5'2 x 10'0 | |
| Bedroom | Main level | 9'11 x 10'0 | |
| Bedroom | Main level | 11'1 x 13'6 | |
| Primary Bedroom | Main level | 12'4 x 13'5 | |
| Bathroom | Main level | 5'4 x 8'10 | |
| Laundry room | Main level | 5'4 x 8'5 | |
| Primary Bedroom | Main level | 16'1 x 18'4 | |
| Kitchen | Main level | 8'6 x 16'5 | |
| Dining room | Main level | 12'5 x 14'3 | |
| Family room | Main level | 14'9 x 25'3 |
Location
Location is approximate. See nearby homes on the map
Listed by Oakwyn Realty Ltd..

REALTOR®, REALTORS®, and the REALTOR® logo are certification marks that are owned by REALTOR® Canada Inc. and licensed exclusively to The Canadian Real Estate Association (CREA). These certification marks identify real estate professionals who are members of CREA and who must abide by CREA’s By-Laws, Rules, and the REALTOR® Code. The MLS® trademark and the MLS® logo are owned by CREA and identify the professional real estate services provided by members of CREA.
The information contained on this site is based in whole or in part on information that is provided by members of The Canadian Real Estate Association, who are responsible for its accuracy. CREA reproduces and distributes this information as a service for its members and assumes no responsibility for its accuracy.
Similar homes nearby
See more in Saanich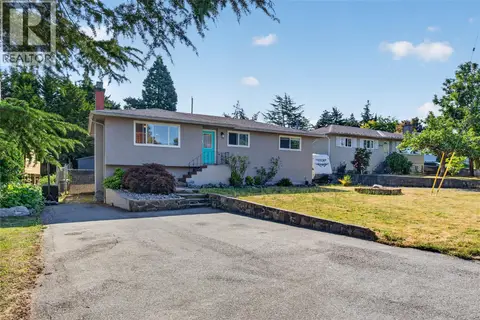 📷 36
$1,074,888
5 bd2 ba4 pk2106 ft²
4257 CAREY Rd
Northridge, Saanich
Detached · MLS® 1048543 · eXp Realty
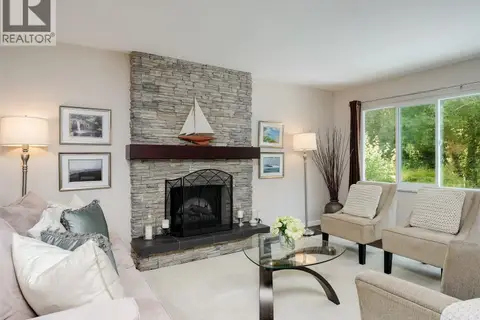 📷 61
$1,199,900
4 bd3 ba2 pk2410 ft²
4290 Eastridge Cres
Northridge, Saanich
Detached · MLS® 1050167 · Macdonald Realty Ltd. (Sid)
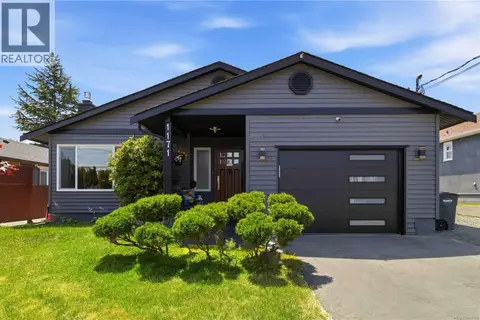 📷 33
$975,000
3 bd2 ba4 pk1351 ft²
1171 Roy Rd
Northridge, Saanich
Detached · MLS® 1044125 · RE/MAX Camosun
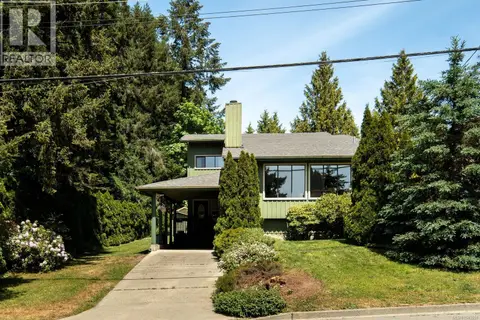 📷 43
$1,099,000
3 bd3 ba3 pk1876 ft²
764 Mann Ave
Royal Oak, Saanich
Detached · MLS® 1043601 · The Agency
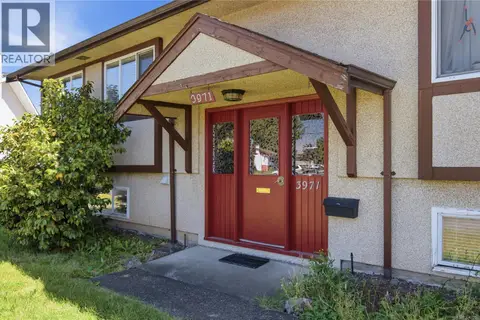 📷 47
$1,099,000
5 bd4 ba5 pk2316 ft²
3971 Cedarwood St
Lambrick Park, Saanich
Detached · MLS® 1047016 · RE/MAX Camosun
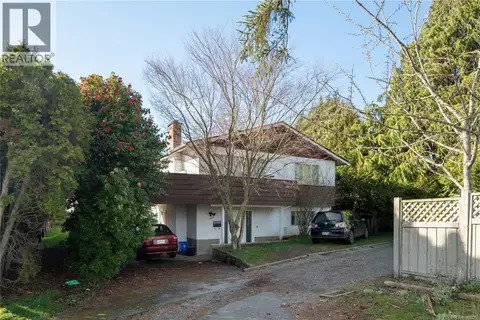 📷 5
$1,099,000
6 bd3 ba1 pk2196 ft²
1619 Longacre Dr
Gordon Head, Saanich
Detached · MLS® 1052270 · Pemberton Holmes Ltd.
 📷 34
$1,099,800
4 bd2 ba3 pk2678 ft²
586 Normandy Rd
Royal Oak, Saanich
Pool
Detached · MLS® 1051228 · eXp Realty
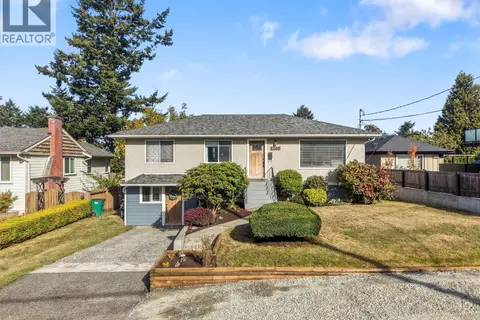 📷 53
$1,099,900
4 bd3 ba2 pk2038 ft²
1260 Garkil Rd
Maplewood, Saanich
Detached · MLS® 1051923 · Engel & Volkers Vancouver Island