3988 Larchwood Dr
Lambrick Park, Saanich, BC, V8N3P5
Listed by RE/MAX Camosun
$1,275,000
- 5 bedrooms
- 2 bathrooms
- 3 parking
- 2081 sq ft
Listed 19 days ago · MLS® 1051361
About this home
OPEN HOUSE SATURDAY 1:00PM-2:30PM. Beautifully renovated and filled with natural light, this 5-bedroom, 2-bathroom home offers modern style, comfortable living, and plenty of space in a desirable neighbourhood. The main level features a bright, open-concept design that brings the kitchen, dining and living areas together seamlessly. The impressive kitchen boasts high-end appliances, contemporary finishes and generous workspace, making it ideal for everyday living and entertaining. Large windows fill the main living area with light, complementing the fresh, move-in-ready finishes throughout. The finished lower level includes a suite, providing flexibility for extended family, guests or future rental potential. Outside, the generous, fully fenced backyard offers plenty of room for kids, pets, gardening or summer gatherings. Located in a desirable neighbourhood, this home combines a quiet residential setting with convenient access to everyday amenities. (id:66966)
Details
- Type
- Detached
- Size
- 2081 sq ft
- Property tax
- $4,958
- Neighbourhood
- Lambrick Park
- Municipality
- Saanich
Interior
- Fireplace
- Yes
- Appliances
- Washer, Refrigerator, Range, Dryer, Oven - Built-In
Heating, cooling and services
- Heating
- Forced air, Natural gas
- Air conditioning
- Air Conditioned
Building and exterior
- Year built
- 1968
Parking
- Total parking
- 3
Rooms
| Room | Level | Size | Features |
|---|---|---|---|
| Bedroom | Lower level | 12'8 x 16'5 | |
| Primary Bedroom | Main level | 10'5 x 12'10 | |
| Living room | Main level | 14'2 x 16'8 | |
| Kitchen | Main level | 11'2 x 14'4 | |
| Entrance | Main level | 3'5 x 7'1 | |
| Dining room | Main level | 11'2 x 9'10 | |
| Bedroom | Main level | 10'3 x 9'2 | |
| Bedroom | Main level | 12'4 x 8'9 | |
| Bathroom | Main level | 4-Piece | |
| Family room | Lower level | 12'8 x 18'7 | |
| Laundry room | Lower level | 17'9 x 13'3 | |
| Kitchen | Additional Accommodation | 10'6 x 13'9 | |
| Bedroom | Lower level | 11'6 x 12'6 | |
| Bathroom | Lower level | 4-Piece |
Location
Location is approximate. See nearby homes on the map
Listed by RE/MAX Camosun.

REALTOR®, REALTORS®, and the REALTOR® logo are certification marks that are owned by REALTOR® Canada Inc. and licensed exclusively to The Canadian Real Estate Association (CREA). These certification marks identify real estate professionals who are members of CREA and who must abide by CREA’s By-Laws, Rules, and the REALTOR® Code. The MLS® trademark and the MLS® logo are owned by CREA and identify the professional real estate services provided by members of CREA.
The information contained on this site is based in whole or in part on information that is provided by members of The Canadian Real Estate Association, who are responsible for its accuracy. CREA reproduces and distributes this information as a service for its members and assumes no responsibility for its accuracy.
Similar homes nearby
See more in Saanich 📷 54
$1,389,000
6 bd4 ba4 pk2277 ft²
1725/1727 Ashdale Pl
Lambrick Park, Saanich
Multiplex
Duplex · MLS® 1049668 · RE/MAX Camosun
 📷 20
$1,390,000
9 bd6 ba6 pk3841 ft²
3995 Shelbourne St
Lambrick Park, Saanich
Multiplex
Duplex · MLS® 1047587 · Pemberton Holmes Ltd.
 📷 47
$1,099,000
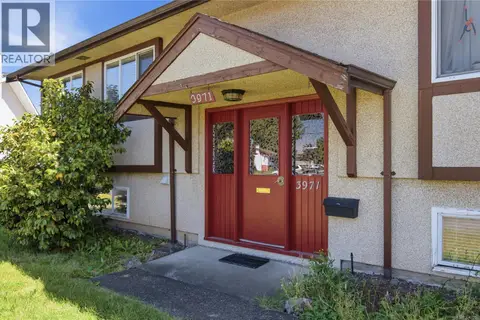
5 bd4 ba5 pk2316 ft²
3971 Cedarwood St
Lambrick Park, Saanich
Detached · MLS® 1047016 · RE/MAX Camosun
 📷 74
$1,080,000
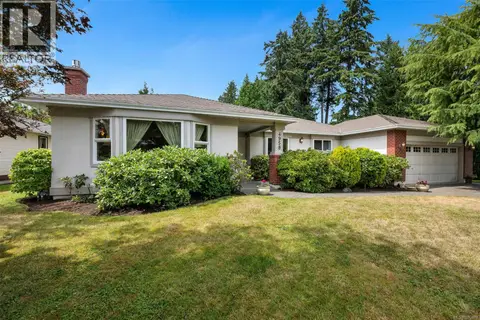
6 bd2 ba1 pk2180 ft²
1710 Sprucewood Pl
Lambrick Park, Saanich
Detached · MLS® 1043369 · Pemberton Holmes Ltd.
 New
📷 45
$1,275,000
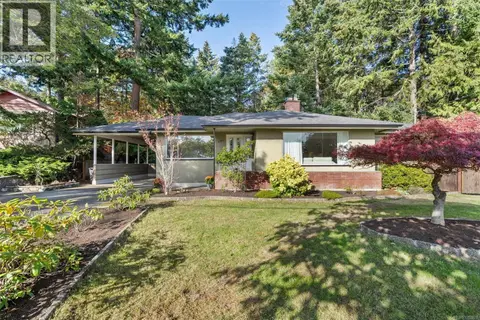
3 bd2 ba2 pk1916 ft²
4958 Del Monte Ave
Cordova Bay, Saanich
Detached · MLS® 1052800 · Newport Realty Ltd.
 New
📷 41
$1,270,000
4 bd2 ba2 pk2253 ft²
2104 Wenman Dr
Gordon Head, Saanich
Detached · MLS® 1052028 · Rennie & Associates Realty Ltd.
 📷 32
$1,265,000
3 bd2 ba2 pk2510 ft²
1715 Cedar Ave
Mt Tolmie, Saanich
Detached · MLS® 1051621 · RE/MAX Camosun
 📷 42
$1,288,000
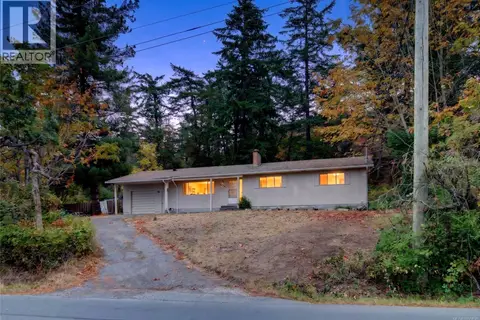
6 bd3 ba4 pk2647 ft²
4439 Blenkinsop Rd
Blenkinsop, Saanich
Fixer-upper
Detached · MLS® 1050838 · eXp Realty