3995 Shelbourne St
Lambrick Park, Saanich, BC, V8N3E1
Listed by Pemberton Holmes Ltd.
$1,390,000
- 9 bedrooms
- 6 bathrooms
- 6 parking
- 3841 sq ft
Listed 61 days ago · MLS® 1047587
About this home
Own both sides of this side-by-side DUPLEX on a level, rectangle 8500sf lot. Each side of this duplex offers 4 or 5 bedrooms and 3 bathrooms. Total 4 kitchens, 4 sets of laundry, and 4 separate hydro meters. Extensive updates since the seller bought it in 2013 (electrical, plumbing, heating, kitchens and bathrooms and more). Rarely do properties like this come on the market around UVic area, and could be money in the bank! Close to UVic, and right across the new University Heights Shopping Center. A rare turn-key investment opportunity, generating $7700+ monthly with room for increases as tenants change over. (id:66966)
Details
- Type
- Duplex
- Size
- 3841 sq ft
- Property tax
- $5,934
- Neighbourhood
- Lambrick Park
- Municipality
- Saanich
Interior
- Fireplace
- No
- Appliances
- Washer, Refrigerator, Dryer
Heating, cooling and services
- Heating
- Electric
Building and exterior
- Year built
- 1969
Parking
- Total parking
- 6
Rooms
| Room | Level | Size | Features |
|---|---|---|---|
| Bathroom | Second level | 4-Piece | |
| Kitchen | Second level | 18' x 7' | |
| Bathroom | Lower level | 3-Piece | |
| Bedroom | Lower level | 12' x 11' | |
| Kitchen | Lower level | 10' x 6' | |
| Bathroom | Lower level | 3-Piece | |
| Bedroom | Lower level | 11' x 13' | |
| Bathroom | Lower level | 2-Piece | |
| Bedroom | Lower level | 8' x 11' | |
| Bedroom | Lower level | 11' x 11' | |
| Living room | Lower level | 19' x 8' | |
| Kitchen | Lower level | 13' x 7' | |
| Bathroom | Lower level | 3-Piece | |
| Living room | Second level | 12' x 16' | |
| Bedroom | Second level | 11' x 10' | |
| Bedroom | Second level | 12' x 10' | |
| Kitchen | Second level | 18' x 7' | |
| Bathroom | Second level | 4-Piece | |
| Living room | Second level | 12' x 16' | |
| Dining room | Second level | 9' x 11' | |
| Bedroom | Second level | 11' x 10' | |
| Bedroom | Second level | 12' x 10' | |
| Dining room | Lower level | 10' x 8' | |
| Living room | Lower level | 12' x 11' | |
| Bedroom | Lower level | 19' x 15' |
Location
Location is approximate. See nearby homes on the map
Listed by Pemberton Holmes Ltd..

REALTOR®, REALTORS®, and the REALTOR® logo are certification marks that are owned by REALTOR® Canada Inc. and licensed exclusively to The Canadian Real Estate Association (CREA). These certification marks identify real estate professionals who are members of CREA and who must abide by CREA’s By-Laws, Rules, and the REALTOR® Code. The MLS® trademark and the MLS® logo are owned by CREA and identify the professional real estate services provided by members of CREA.
The information contained on this site is based in whole or in part on information that is provided by members of The Canadian Real Estate Association, who are responsible for its accuracy. CREA reproduces and distributes this information as a service for its members and assumes no responsibility for its accuracy.
Similar homes nearby
See more in Saanich 📷 54
$1,389,000
6 bd4 ba4 pk2277 ft²
1725/1727 Ashdale Pl
Lambrick Park, Saanich
Multiplex
Duplex · MLS® 1049668 · RE/MAX Camosun
 📷 44
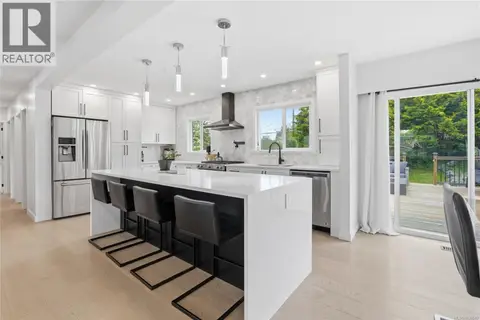
$1,275,000
5 bd2 ba3 pk2081 ft²
3988 Larchwood Dr
Lambrick Park, Saanich
Detached · MLS® 1051361 · RE/MAX Camosun
 📷 34
$1,389,900
6 bd3 ba3 pk2270 ft²
4261 Carey Rd
Northridge, Saanich
Detached · MLS® 1035040 · Pemberton Holmes Ltd. - Oak Bay
 📷 48
$1,389,000
5 bd3 ba2 pk2924 ft²
1847 El Sereno Dr
Gordon Head, Saanich
Detached · MLS® 1050260 · Pemberton Holmes Ltd.
 New
📷 64
$1,395,000
4 bd3 ba4 pk2184 ft²
4246 Maimie Pl
Gordon Head, Saanich
Detached · MLS® 1052577 · Royal LePage Coast Capital - Chatterton
 📷 43
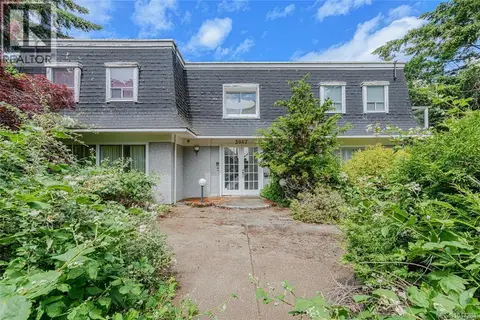
$1,399,000
6 bd3 ba4 pk3990 ft²
3967 Juan De Fuca Terr
Ten Mile Point, Saanich
Detached · MLS® 1047284 · RE/MAX Camosun
 📷 31
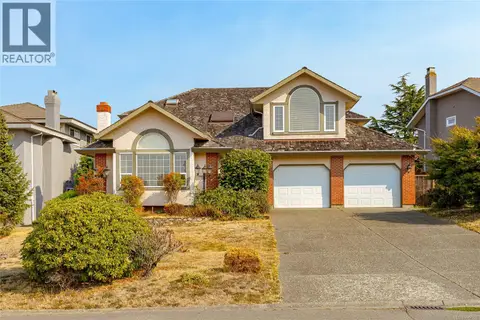
$1,399,000
4 bd3 ba4 pk2635 ft²
1880 Francisco Terr
Gordon Head, Saanich
Detached · MLS® 1047952 · One Percent Realty
 📷 42
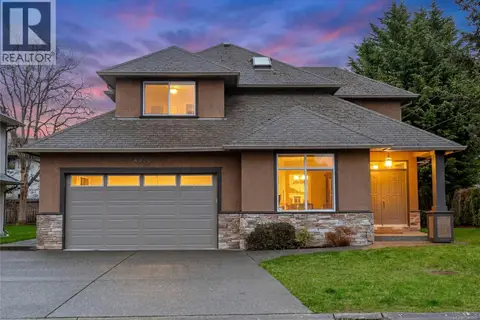
$1,399,000
4 bd3 ba6 pk2340 ft²
4073 Longview Dr
Gordon Head, Saanich
Detached · MLS® 1049262 · RE/MAX Generation