1880 Francisco Terr
Gordon Head, Saanich, BC, V8N6J2
Listed by One Percent Realty
$1,399,000
- 4 bedrooms
- 3 bathrooms
- 4 parking
- 2635 sq ft
Listed 56 days ago · MLS® 1047952
About this home
Located in a desirable neighbourhood, this very nice 4-bedroom, 3-bath home sits on a beautifully manicured 8,700 sq. ft. lot with underground sprinklers. BRAND NEW ROOF. Offering 2,635 sq. ft. of comfortable living space, the home features generous rooms, an excellent floor plan, and abundant natural light. Upstairs, the spacious 25' x 12' primary bedroom offers a large walk-in closet and a luxurious 5-piece ensuite with a Jacuzzi soaker tub. Two additional large bedrooms and a 4-piece bath complete the upper level. The main floor includes a 4th bedroom, large living room with wood-burning fireplace, 13' x 12' dining room with French doors, and 14' x 13' family room with attractive brick-feature wood stove. The well-designed kitchen features abundant cabinetry, granite countertops, and a large pantry. Outside, enjoy the fully landscaped, private backyard with two patio areas. (id:66966)
Details
- Type
- Detached
- Size
- 2635 sq ft
- Garage
- Garage
- Property tax
- $7,609
- Neighbourhood
- Gordon Head
- Municipality
- Saanich
Interior
- Fireplace
- No
- Appliances
- Washer, Refrigerator, Dishwasher, Dryer
Heating, cooling and services
- Heating
- Baseboard heaters, Electric, Wood
- Air conditioning
- Air Conditioned
Building and exterior
- Year built
- 1988
Parking
- Total parking
- 4
- Driveway and parking
- Attached Garage, Garage
Rooms
| Room | Level | Size | Features |
|---|---|---|---|
| Family room | Main level | 16' x 17' | |
| Laundry room | Main level | 6' x 8' | |
| Eating area | Main level | 10' x 11' | |
| Ensuite | Second level | 5-Piece | |
| Bedroom | Second level | 10' x 12' | |
| Bedroom | Second level | 12' x 13' | |
| Bedroom | Main level | 13' x 14' | |
| Bathroom | Second level | 4-Piece | |
| Bathroom | Main level | 3-Piece | |
| Primary Bedroom | Second level | 12' x 25' | |
| Kitchen | Main level | 10' x 11' | |
| Dining room | Main level | 12' x 14' | |
| Living room | Main level | 13' x 17' | |
| Entrance | Main level | 10' x 13' |
Location
Location is approximate. See nearby homes on the map
Listed by One Percent Realty.

REALTOR®, REALTORS®, and the REALTOR® logo are certification marks that are owned by REALTOR® Canada Inc. and licensed exclusively to The Canadian Real Estate Association (CREA). These certification marks identify real estate professionals who are members of CREA and who must abide by CREA’s By-Laws, Rules, and the REALTOR® Code. The MLS® trademark and the MLS® logo are owned by CREA and identify the professional real estate services provided by members of CREA.
The information contained on this site is based in whole or in part on information that is provided by members of The Canadian Real Estate Association, who are responsible for its accuracy. CREA reproduces and distributes this information as a service for its members and assumes no responsibility for its accuracy.
Similar homes nearby
See more in Saanich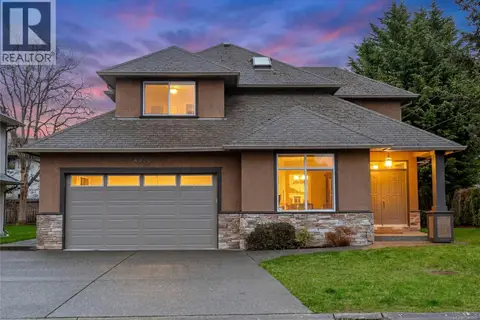 📷 42
$1,399,000
4 bd3 ba6 pk2340 ft²
4073 Longview Dr
Gordon Head, Saanich
Detached · MLS® 1049262 · RE/MAX Generation
 New
📷 64
$1,395,000
4 bd3 ba4 pk2184 ft²
4246 Maimie Pl
Gordon Head, Saanich
Detached · MLS® 1052577 · Royal LePage Coast Capital - Chatterton
 📷 48
$1,389,000
5 bd3 ba2 pk2924 ft²
1847 El Sereno Dr
Gordon Head, Saanich
Detached · MLS® 1050260 · Pemberton Holmes Ltd.
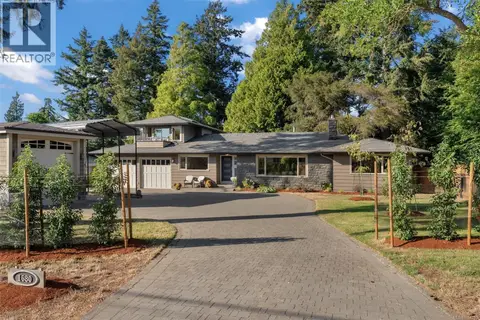 📷 51
$1,450,000
4 bd3 ba5 pk2606 ft²
1680 Ash Rd
Gordon Head, Saanich
Detached · MLS® 1051795 · Coldwell Banker Oceanside Real Estate
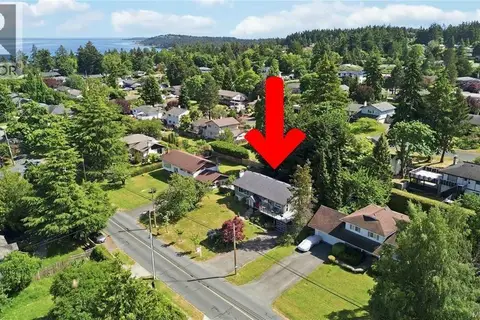 📷 64
$1,299,999
5 bd3 ba4 pk2842 ft²
1909 Ferndale Rd
Gordon Head, Saanich
Detached · MLS® 1048688 · RE/MAX Camosun
 📷 35
$1,299,000
5 bd3 ba4 pk2555 ft²
4379 Shelbourne St
Gordon Head, Saanich
Detached · MLS® 1041400 · eXp Realty
 📷 34
$1,298,888
6 bd3 ba6 pk2873 ft²
1867 Grandview Dr
Gordon Head, Saanich
Detached · MLS® 1049107 · Sutton Group West Coast Realty
 📷 37
$1,500,000
7 bd2 ba2375 ft²
4479 Majestic Dr
Gordon Head, Saanich
Detached · MLS® 1044368 · Pemberton Holmes Ltd.