4379 Shelbourne St
Gordon Head, Saanich, BC, V8N3G4
Listed by eXp Realty
$1,299,000
- 5 bedrooms
- 3 bathrooms
- 4 parking
- 2555 sq ft
Listed 112 days ago · MLS® 1041400
About this home
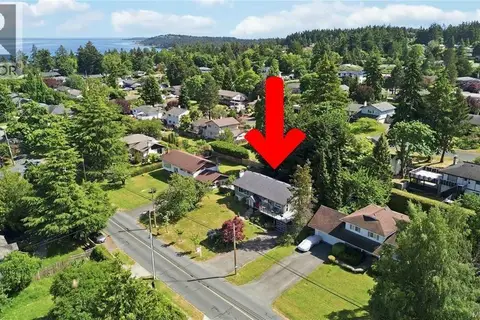
Set in the heart of Saanich’s popular Shelbourne area, this versatile home puts UVic, parks, schools, shopping, cafés, recreation, and transit all within easy reach. Offering over 2,500 sq. ft. of finished living space, the home provides plenty of flexibility for families, investors, multi-generational living, or those looking for a mortgage helper. The bright main level features comfortable living and dining areas, a beautifully renovated kitchen and bathrooms, and three bedrooms, including a primary with ensuite. Fresh paint and all new appliances upstairs add to the move-in ready feel. One of the home's standout features is the expansive rear deck—a space the current owners truly enjoyed, with plenty of room for outdoor dining, entertaining, or simply relaxing while overlooking the private backyard. Downstairs, the self-contained 2-bedroom suite offers excellent flexibility for rental income, extended family, students, or guests. Both the main home and suite are VACANT and virtually staged, giving the next owner the freedom to move in, rent out, or make the property their own from day one. The separate studio/flex space adds even more versatility and could serve as a rec room, media room, art studio, workshop, home gym, teen space, or home office. Significant updates include a newer roof, perimeter drains, driveway, hot water tank, renovated kitchen and bathrooms upstairs, fresh interior paint, and all new appliances upstairs. With generous living space, income potential, a private backyard and expansive deck, bonus flex space, attached garage, ample parking, and a sought-after location close to UVic, this is a home that offers comfort today and plenty of possibilities for the future. (id:66966)
Details
- Type
- Detached
- Style
- Westcoast, Other
- Size
- 2555 sq ft
- Garage
- Garage
- Property tax
- $5,970
- Neighbourhood
- Gordon Head
- Municipality
- Saanich
Interior
- Fireplace
- Yes
- Appliances
- Washer, Refrigerator, Dishwasher, Dryer
Heating, cooling and services
- Heating
- Baseboard heaters, Electric, Propane
Building and exterior
- Style
- Westcoast
- Year built
- 1975
Parking
- Total parking
- 4
- Driveway and parking
- Attached Garage, Garage, Street
Rooms
| Room | Level | Size | Features |
|---|---|---|---|
| Bedroom | Lower level | 12'7 x 8'3 | |
| Living room | Main level | 17'0 x 13'7 | |
| Dining room | Main level | 13'2 x 8'4 | |
| Kitchen | Main level | 10'8 x 12'5 | |
| Bathroom | Main level | 4-Piece | |
| Primary Bedroom | Main level | 13'0 x 11'5 | |
| Ensuite | Main level | 2-Piece | |
| Bedroom | Main level | 8'1 x 10'5 | |
| Bedroom | Main level | 10'5 x 7'9 | |
| Entrance | Main level | 3'7 x 6'2 | |
| Recreation room | Lower level | 14'1 x 37'1 | |
| Bedroom | Lower level | 12'7 x 7'7 | |
| Kitchen | Additional Accommodation | 12'4 x 11'1 | |
| Entrance | Lower level | 5'0 x 5'0 | |
| Living room | Additional Accommodation | 12'5 x 13'2 | |
| Bathroom | Lower level | 4-Piece |
Location
Location is approximate. See nearby homes on the map
Listed by eXp Realty.

REALTOR®, REALTORS®, and the REALTOR® logo are certification marks that are owned by REALTOR® Canada Inc. and licensed exclusively to The Canadian Real Estate Association (CREA). These certification marks identify real estate professionals who are members of CREA and who must abide by CREA’s By-Laws, Rules, and the REALTOR® Code. The MLS® trademark and the MLS® logo are owned by CREA and identify the professional real estate services provided by members of CREA.
The information contained on this site is based in whole or in part on information that is provided by members of The Canadian Real Estate Association, who are responsible for its accuracy. CREA reproduces and distributes this information as a service for its members and assumes no responsibility for its accuracy.
Similar homes nearby
See more in Saanich 📷 34
$1,298,888
6 bd3 ba6 pk2873 ft²
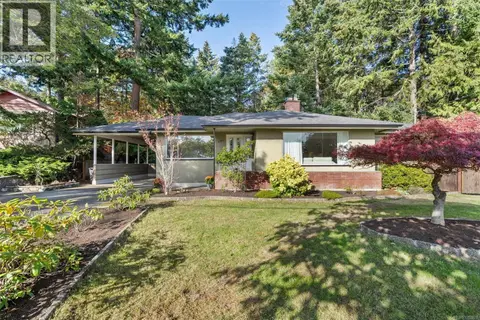
1867 Grandview Dr
Gordon Head, Saanich
Detached · MLS® 1049107 · Sutton Group West Coast Realty
 📷 64
$1,299,999
5 bd3 ba4 pk2842 ft²
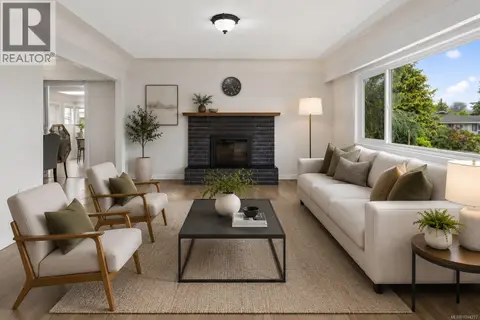
1909 Ferndale Rd
Gordon Head, Saanich
Detached · MLS® 1048688 · RE/MAX Camosun
 New
📷 41
$1,270,000
4 bd2 ba2 pk2253 ft²
2104 Wenman Dr
Gordon Head, Saanich
Detached · MLS® 1052028 · Rennie & Associates Realty Ltd.
 📷 26
$1,250,000
4 bd3 ba2 pk2084 ft²
1766 Halliday Pl
Gordon Head, Saanich
Detached · MLS® 1044894 · Sutton Group West Coast Realty
 📷 31
$1,239,000
7 bd4 ba4 pk2787 ft²
1819 Dunnett Cres
Gordon Head, Saanich
Detached · MLS® 1044277 · Oakwyn Realty Ltd.
 📷 48
$1,389,000
5 bd3 ba2 pk2924 ft²
1847 El Sereno Dr
Gordon Head, Saanich
Detached · MLS® 1050260 · Pemberton Holmes Ltd.
 New
📷 64
$1,395,000
4 bd3 ba4 pk2184 ft²
4246 Maimie Pl
Gordon Head, Saanich
Detached · MLS® 1052577 · Royal LePage Coast Capital - Chatterton
 📷 35
$1,199,000
5 bd3 ba5 pk2471 ft²
4351 TORQUAY Dr
Gordon Head, Saanich
Detached · MLS® 1033438 · Pemberton Holmes Ltd.