3931 Braefoot Pl
Cedar Hill, Saanich, BC, V8P2S2
Listed by RE/MAX Sabre Realty Group
$1,199,000
- 6 bedrooms
- 3 bathrooms
- 6 parking
- 2547 sq ft
Listed 14 days ago · MLS® 1051781
About this home
Perfectly positioned in one of Victoria's most sought-after family neighbourhoods, 3931 Braefoot Place presents an exceptional opportunity to put down roots and make a home truly your own. Tucked away on a quiet cul-de-sac, this well-loved home offers incredible potential for those looking to add their own style and create lasting value. With a functional layout, generous living spaces, and plenty of natural light, it's the perfect canvas for your vision. The self-contained lower-level suite provides an excellent mortgage helper, space for extended family, or added flexibility as your needs evolve. Outside, enjoy a private yard with room to garden, entertain, or simply relax. Families will appreciate the unbeatable location, just minutes from excellent schools, parks, trails, shopping, and everyday amenities, with easy access to UVic and downtown Victoria. Whether you're a first-time buyer, investor, or someone ready to make a house truly your own, this is a rare opportunity to secure a home in an established neighbourhood where location never goes out of style. (id:66966)
Details
- Type
- Detached
- Size
- 2547 sq ft
- Garage
- Garage
- Property tax
- $6,600
- Neighbourhood
- Cedar Hill
- Municipality
- Saanich
Interior
- Fireplace
- Yes
Heating, cooling and services
- Heating
- Baseboard heaters
Building and exterior
- Year built
- 1969
Parking
- Total parking
- 6
- Driveway and parking
- Garage
Rooms
| Room | Level | Size | Features |
|---|---|---|---|
| Other | Lower level | 14'6 x 23'11 | |
| Storage | Lower level | 6'5 | |
| Bedroom | Lower level | 10'5 | |
| Bedroom | Lower level | 13'1 | |
| Bedroom | Lower level | 10'11 x 12'7 | |
| Bathroom | Lower level | 10'11 x 6'11 | |
| Kitchen | Lower level | 10'1 x 10'1 | |
| Dining room | Lower level | 15'11 x 12'7 | |
| Living room | Lower level | 12'2 x 12'7 | |
| Entrance | Other | 9'8 x 6'5 | |
| Other | Main level | 3'2 x 26'5 | |
| Bedroom | Main level | 9'11 x 10'8 | |
| Bedroom | Main level | 10'6 | |
| Primary Bedroom | Main level | 11'2 x 11'7 | |
| Ensuite | Main level | 7'10 | |
| Bathroom | Main level | 6'10 x 7'10 | |
| Kitchen | Main level | 11'2 x 16'5 | |
| Dining room | Main level | 11'2 x 10'4 | |
| Living room | Main level | 16'11 x 12'11 |
Location
Location is approximate. See nearby homes on the map
Listed by RE/MAX Sabre Realty Group.

REALTOR®, REALTORS®, and the REALTOR® logo are certification marks that are owned by REALTOR® Canada Inc. and licensed exclusively to The Canadian Real Estate Association (CREA). These certification marks identify real estate professionals who are members of CREA and who must abide by CREA’s By-Laws, Rules, and the REALTOR® Code. The MLS® trademark and the MLS® logo are owned by CREA and identify the professional real estate services provided by members of CREA.
The information contained on this site is based in whole or in part on information that is provided by members of The Canadian Real Estate Association, who are responsible for its accuracy. CREA reproduces and distributes this information as a service for its members and assumes no responsibility for its accuracy.
Similar homes nearby
See more in Saanich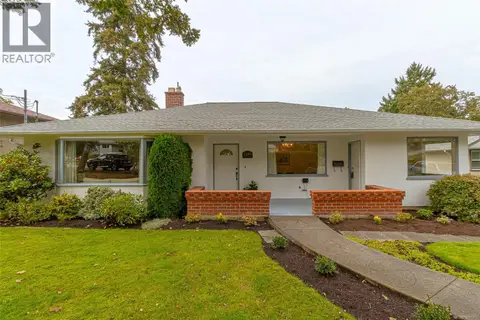 📷 39
$1,175,000
4 bd3 ba4 pk2170 ft²
1280 Tracksell Ave
Cedar Hill, Saanich
Detached · MLS® 1051162 · Royal LePage Coast Capital - Chatterton
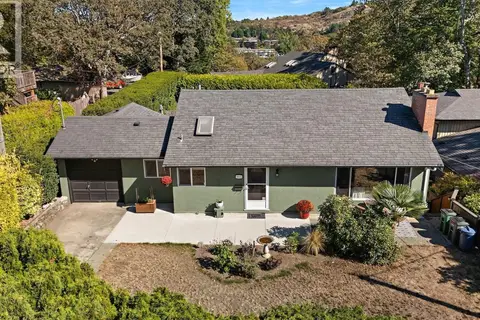 📷 40
$1,125,000
4 bd2 ba2 pk2132 ft²
3615 Doncaster Dr
Cedar Hill, Saanich
Detached · MLS® 1049088 · Coldwell Banker Oceanside Real Estate
 📷 53
$1,294,900
4 bd3 ba6 pk2812 ft²
1514 Shorncliffe Rd
Cedar Hill, Saanich
Detached · MLS® 1043733 · Pemberton Holmes Ltd.
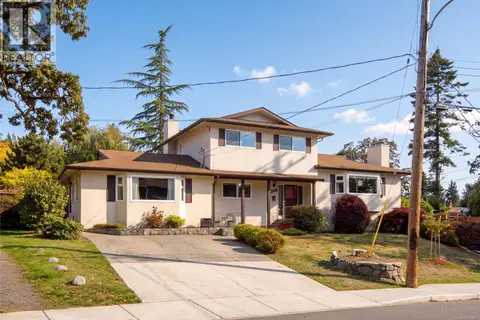 📷 51
$1,399,900
6 bd4 ba4 pk3432 ft²
3906 Braefoot Rd
Cedar Hill, Saanich
Detached · MLS® 1051857 · RE/MAX Camosun
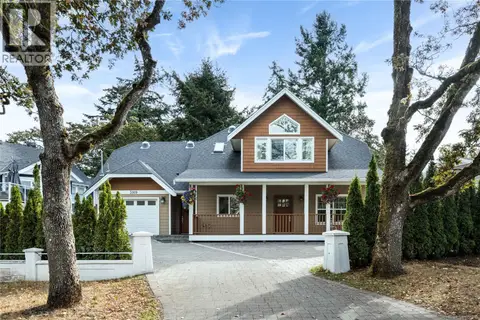 📷 41
$1,430,000
5 bd3 ba3 pk2420 ft²
3919 Blenkinsop Rd
Cedar Hill, Saanich
Detached · MLS® 1050718 · RE/MAX Camosun
 📷 26
$959,900
3 bd3 ba2 pk2181 ft²
3410 Browning St
Cedar Hill, Saanich
Fixer-upper
Detached · MLS® 1051513 · Macdonald Realty Victoria
 📷 35
$1,199,000
5 bd3 ba5 pk2471 ft²
4351 TORQUAY Dr
Gordon Head, Saanich
Detached · MLS® 1033438 · Pemberton Holmes Ltd.
 📷 32
$1,199,000
5 bd3 ba6 pk2334 ft²
3026 Donald St
Gorge, Saanich
Detached · MLS® 1043627 · Pemberton Holmes Ltd.