3410 Browning St
Cedar Hill, Saanich, BC, V8P4E1
Listed by Macdonald Realty Victoria
$959,900
- 3 bedrooms
- 3 bathrooms
- 2 parking
- 2181 sq ft
Listed 6 days ago · MLS® 1051513
About this home
Nestled in an exceptional, well established neighbourhood close to shopping and everyday amenities, this spacious home is brimming with potential and ready for its next chapter. Offering generous living space and a versatile layout, the main level features a welcoming living room with fireplace, an updated kitchen with quartz countertops and newer appliances, and a spacious office or bonus room. Upstairs, three bedrooms and two bathrooms include a primary bedroom with ensuite. Downstairs, the family room with built-in bar sets the stage for relaxed evenings and entertaining, complemented by a third bathroom and laundry area. Love outdoor living? The large backyard and generous west-facing decks offer the perfect setting to soak up the afternoon sun, enjoy summer barbecues, or unwind on warm evenings with friends and family. This home needs some TLC, but the possibilities are exciting. For buyers or investors with vision, a little imagination, and a desire to make a home their own, this is a true diamond in the rough. Bring your ideas and unlock the potential in a fantastic neighbourhood where location is hard to beat! (id:66966)
Details
- Type
- Detached
- Size
- 2181 sq ft
- Property tax
- $5,851
- Neighbourhood
- Cedar Hill
- Municipality
- Saanich
Interior
- Fireplace
- Yes
- Appliances
- Washer, Refrigerator, Dishwasher, Dryer, Garburator
Heating, cooling and services
- Heating
- Baseboard heaters, Forced air, Electric
Building and exterior
- Year built
- 1955
Parking
- Total parking
- 2
Rooms
| Room | Level | Size | Features |
|---|---|---|---|
| Laundry room | Lower level | 9' x 10' | |
| Recreation room | Lower level | 16' x 21' | |
| Den | Main level | 10' x 16' | |
| Ensuite | Second level | 3-Piece | |
| Eating area | Main level | 9' x 9' | |
| Bedroom | Second level | 9' x 10' | |
| Bedroom | Second level | 10' x 13' | |
| Bathroom | Second level | 3-Piece | |
| Bathroom | Lower level | 3-Piece | |
| Primary Bedroom | Second level | 12' x 15' | |
| Patio | Main level | 8' x 16' | |
| Kitchen | Main level | 11' x 12' | |
| Dining room | Main level | 9' x 13' | |
| Storage | Lower level | 6' x 15' | |
| Living room | Main level | 11' x 18' | |
| Entrance | Main level | 4' x 8' |
Location
Location is approximate. See nearby homes on the map
Listed by Macdonald Realty Victoria.

REALTOR®, REALTORS®, and the REALTOR® logo are certification marks that are owned by REALTOR® Canada Inc. and licensed exclusively to The Canadian Real Estate Association (CREA). These certification marks identify real estate professionals who are members of CREA and who must abide by CREA’s By-Laws, Rules, and the REALTOR® Code. The MLS® trademark and the MLS® logo are owned by CREA and identify the professional real estate services provided by members of CREA.
The information contained on this site is based in whole or in part on information that is provided by members of The Canadian Real Estate Association, who are responsible for its accuracy. CREA reproduces and distributes this information as a service for its members and assumes no responsibility for its accuracy.
Similar homes nearby
See more in Saanich 📷 38
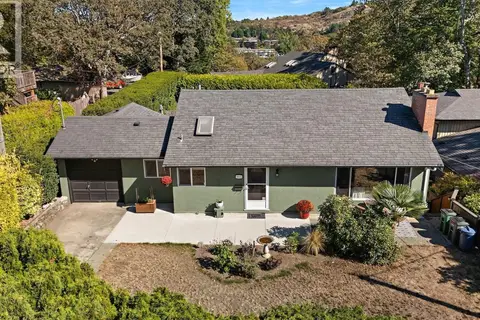
$929,900
3 bd2 ba2 pk1427 ft²
3910 Cedar Hill Cross Rd
Cedar Hill, Saanich
Detached · MLS® 1048085 · Fair Realty
 📷 40
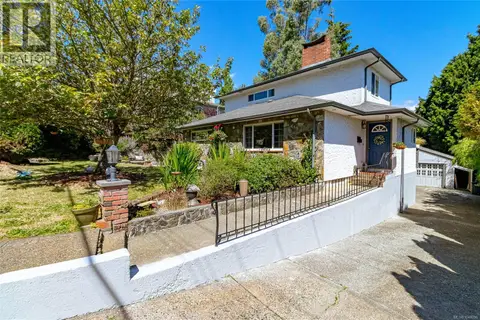
$1,125,000
4 bd2 ba2 pk2132 ft²
3615 Doncaster Dr
Cedar Hill, Saanich
Detached · MLS® 1049088 · Coldwell Banker Oceanside Real Estate
 📷 42
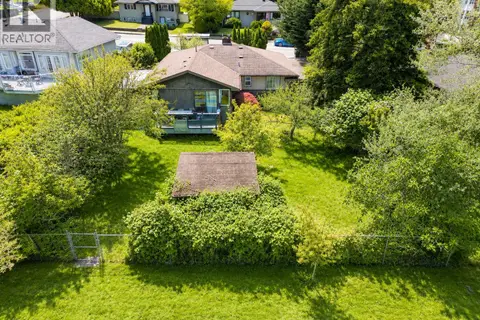
$960,000
3 bd3 ba7 pk2081 ft²
610 Kent Rd
Tillicum, Saanich
Detached · MLS® 1048090 · Coldwell Banker Oceanside Real Estate
 📷 22
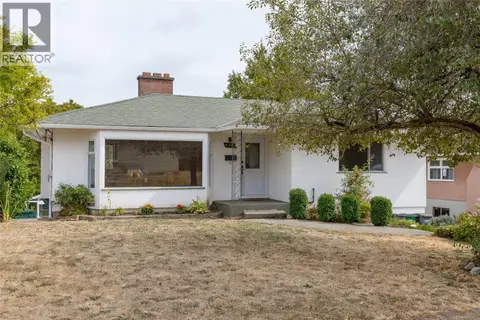
$950,000
5 bd2 ba2 pk1482 ft²
1736 Cedar Hill Cross Rd
Mt Tolmie, Saanich
Detached · MLS® 1052469 · Pemberton Holmes Ltd.
 📷 52
$949,999
4 bd2 ba3 pk2493 ft²
4141 Hawkes Ave
Glanford, Saanich
Detached · MLS® 1047701 · Pemberton Holmes Ltd.
 📷 42
$949,900
4 bd2 ba2510 ft²
585 Baker St
Glanford, Saanich
Detached · MLS® 1040163 · Royal LePage Coast Capital - Oak Bay
 📷 55
$949,900
3 bd3 ba3 pk1751 ft²
1389 Hastings St
Strawberry Vale, Saanich
Detached · MLS® 1049121 · RE/MAX Camosun
 📷 32
$949,900
2 bd1 ba1 pk1019 ft²
3110 Frechette St
Camosun, Saanich
Detached · MLS® 1051631 · The Agency