1736 Cedar Hill Cross Rd
Mt Tolmie, Saanich, BC, V8P2R1
Listed by Pemberton Holmes Ltd.
$950,000
- 5 bedrooms
- 2 bathrooms
- 2 parking
- 1482 sq ft
Listed 6 days ago · MLS® 1052469
About this home
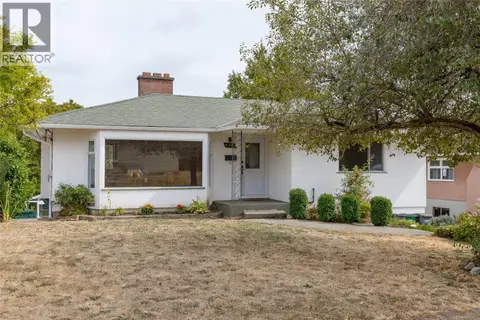
Great opportunity! Perfect for investors and builders as a rental, $4,800/month or exciting development potential (combine with neighbor lots) . This 8200 sq. ft lot backs onto Horner Park, steps from Mt. Tolmie park and minutes to UVic. The 5 bedroom, 2 bathroom one level house has well maintained. This is a prime chance to secure a well-located property with outstanding long-term potential in the heart of Mt. Tolmie area. Measurements are approximate. (id:66966)
Details
- Type
- Detached
- Size
- 1482 sq ft
- Garage
- Garage
- Property tax
- $4,852
- Neighbourhood
- Mt Tolmie
- Municipality
- Saanich
Interior
- Fireplace
- Yes
- Appliances
- Washer, Refrigerator, Dishwasher, Dryer
Heating, cooling and services
- Heating
- Heat Pump, Forced air, Natural gas
- Air conditioning
- Central air conditioning
Building and exterior
- Year built
- 1955
Parking
- Total parking
- 2
- Driveway and parking
- Attached Garage, Carport
Rooms
| Room | Level | Size | Features |
|---|---|---|---|
| Laundry room | Main level | 8' x 9' | |
| Office | Main level | 9' x 10' | |
| Dining room | Main level | 11' x 14' | |
| Bedroom | Main level | 9' x 11' | |
| Bathroom | Main level | 5' x 8' | |
| Bathroom | Main level | 5' x 7' | |
| Bedroom | Main level | 11' x 12' | |
| Bedroom | Main level | 9' x 11' | |
| Bedroom | Main level | 12' x 9' | |
| Bedroom | Main level | 9' x 10' | |
| Laundry room | Main level | 7' x 9' | |
| Kitchen | Main level | 12' x 13' | |
| Living room | Main level | 12' x 16' |
Location
Location is approximate. See nearby homes on the map
Listed by Pemberton Holmes Ltd..

REALTOR®, REALTORS®, and the REALTOR® logo are certification marks that are owned by REALTOR® Canada Inc. and licensed exclusively to The Canadian Real Estate Association (CREA). These certification marks identify real estate professionals who are members of CREA and who must abide by CREA’s By-Laws, Rules, and the REALTOR® Code. The MLS® trademark and the MLS® logo are owned by CREA and identify the professional real estate services provided by members of CREA.
The information contained on this site is based in whole or in part on information that is provided by members of The Canadian Real Estate Association, who are responsible for its accuracy. CREA reproduces and distributes this information as a service for its members and assumes no responsibility for its accuracy.
Similar homes nearby
See more in Saanich 📷 37
$924,999
2 bd1 ba2 pk850 ft²
1752 Kisber Ave
Mt Tolmie, Saanich
Detached · MLS® 1047399 · Engel & Volkers Vancouver Island
 📷 18
$999,000
2 bd2 ba4 pk1454 ft²
1650 Midgard Ave
Mt Tolmie, Saanich
Detached · MLS® 1047566 · One Percent Realty
 New
📷 42
$899,900
3 bd1 ba4 pk1057 ft²
1882 Neil St
Mt Tolmie, Saanich
Detached · MLS® 1052601 · Royal LePage Coast Capital - Westshore
 📷 42
$1,024,900
3 bd1 ba2 pk1579 ft²
3830 Palo Alto St
Mt Tolmie, Saanich
Detached · MLS® 1051159 · Macdonald Realty Victoria
 📷 20
$799,900
2 bd1 ba3 pk952 ft²
1669 Kisber Ave
Mt Tolmie, Saanich
Detached · MLS® 1046900 · Pemberton Holmes Ltd.
 📷 52
$949,999
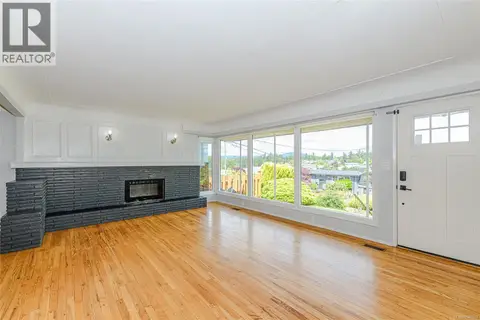
4 bd2 ba3 pk2493 ft²
4141 Hawkes Ave
Glanford, Saanich
Detached · MLS® 1047701 · Pemberton Holmes Ltd.
 📷 42
$949,900
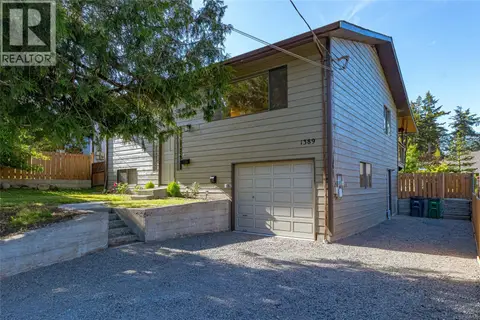
4 bd2 ba2510 ft²
585 Baker St
Glanford, Saanich
Detached · MLS® 1040163 · Royal LePage Coast Capital - Oak Bay
 📷 55
$949,900
3 bd3 ba3 pk1751 ft²
1389 Hastings St
Strawberry Vale, Saanich
Detached · MLS® 1049121 · RE/MAX Camosun