1882 Neil St
Mt Tolmie, Saanich, BC, V8R3C7
Listed by Royal LePage Coast Capital - Westshore
$899,900
- 3 bedrooms
- 1 bathrooms
- 4 parking
- 1057 sq ft
Listed 2 days ago · MLS® 1052601
About this home
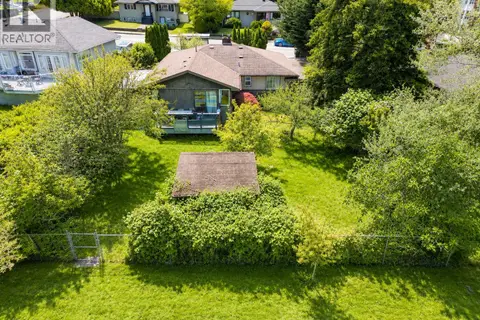
**LOCATION, LOCATION, LOCATION!** This charming one level home sits right on the Oak Bay border, just a 10 minute walk to Camosun College, Willows Beach, Hillside Shopping Centre, Royal Jubilee Hospital, parks, transit and so much more. Thoughtfully updated but still plenty of options to personalize this delightful home! Offering 3 bedrooms and 1 bathroom, this fabulous cozy home also offers a workshop with 110/220v power for hobbies and projects PLUS a shed for extra storage. Set on a spacious 50' x 120' RS-6 lot, with a gorgeous new 22.5ft x 16ft deck, there’s plenty of room to simply enjoy the peaceful, low maintenance outdoor space or explore the potential to add a carriage house. Move in, relax and enjoy this wonderful location, or take advantage of the future possibilities this property offers. A superior alternative to a townhouse, this is the perfect starter home! (id:66966)
Details
- Type
- Detached
- Size
- 1057 sq ft
- Property tax
- $4,814
- Neighbourhood
- Mt Tolmie
- Municipality
- Saanich
Interior
- Fireplace
- Yes
Heating, cooling and services
- Heating
- Baseboard heaters
Building and exterior
- Year built
- 1938
Parking
- Total parking
- 4
Rooms
| Room | Level | Size | Features |
|---|---|---|---|
| Storage | Main level | 7'4 x 10'11 | |
| Workshop | Main level | 11'4 x 17'7 | |
| Laundry room | Main level | 6'4 x 7'7 | |
| Bathroom | Main level | 4-Piece | |
| Bedroom | Main level | 10'10 x 11'10 | |
| Bedroom | Main level | 7'7 x 8'4 | |
| Kitchen | Main level | 10'10 x 11'10 | |
| Primary Bedroom | Main level | 10'8 x 14'3 | |
| Living room/Dining room | Main level | 11'11 x 24'1 | |
| Entrance | Main level | 6'0 x 7'4 |
Location
Location is approximate. See nearby homes on the map
Listed by Royal LePage Coast Capital - Westshore.

REALTOR®, REALTORS®, and the REALTOR® logo are certification marks that are owned by REALTOR® Canada Inc. and licensed exclusively to The Canadian Real Estate Association (CREA). These certification marks identify real estate professionals who are members of CREA and who must abide by CREA’s By-Laws, Rules, and the REALTOR® Code. The MLS® trademark and the MLS® logo are owned by CREA and identify the professional real estate services provided by members of CREA.
The information contained on this site is based in whole or in part on information that is provided by members of The Canadian Real Estate Association, who are responsible for its accuracy. CREA reproduces and distributes this information as a service for its members and assumes no responsibility for its accuracy.
Similar homes nearby
See more in Saanich 📷 37
$924,999
2 bd1 ba2 pk850 ft²
1752 Kisber Ave
Mt Tolmie, Saanich
Detached · MLS® 1047399 · Engel & Volkers Vancouver Island
 📷 22
$950,000
5 bd2 ba2 pk1482 ft²
1736 Cedar Hill Cross Rd
Mt Tolmie, Saanich
Detached · MLS® 1052469 · Pemberton Holmes Ltd.
 📷 18
$999,000
2 bd2 ba4 pk1454 ft²
1650 Midgard Ave
Mt Tolmie, Saanich
Detached · MLS® 1047566 · One Percent Realty
 📷 20
$799,900
2 bd1 ba3 pk952 ft²
1669 Kisber Ave
Mt Tolmie, Saanich
Detached · MLS® 1046900 · Pemberton Holmes Ltd.
 📷 42
$1,024,900
3 bd1 ba2 pk1579 ft²
3830 Palo Alto St
Mt Tolmie, Saanich
Detached · MLS® 1051159 · Macdonald Realty Victoria
 📷 49
$899,900
4 bd2 ba6 pk1499 ft²
3155 Earl grey St
Gorge, Saanich
Detached · MLS® 1050702 · Newport Realty Ltd.
 📷 26
$899,000
4 bd3 ba2 pk2706 ft²
4021 Glanford Ave
Glanford, Saanich
Detached · MLS® 1041761 · eXp Realty
 📷 55
$899,000
3 bd2 ba2 pk1116 ft²
3358 Cook St
Maplewood, Saanich
Detached · MLS® 1050784 · RE/MAX Camosun