4021 Glanford Ave
Glanford, Saanich, BC, V8Z3Z7
Listed by eXp Realty
$899,000
- 4 bedrooms
- 3 bathrooms
- 2 parking
- 2706 sq ft
Listed 116 days ago · MLS® 1041761
About this home
Priced to Sell – Exceptional Value in a Central Victoria Location! Don't miss this fantastic opportunity to own a spacious and versatile home in a highly convenient location. With a motivated seller and priced to sell, 4021 Glanford Avenue offers exceptional value for families, investors, and buyers looking for flexible living space. The main level features a bright and functional layout with 2 bedrooms and 2 bathrooms. The lower level includes a non-conforming 2-bedroom, 1-bathroom accommodation with a separate living area, offering flexibility for extended family or other uses. Buyers are encouraged to satisfy themselves regarding permitted uses and applicable municipal regulations. Conveniently located close to shopping, schools, parks, restaurants, public transit, and major commuter routes, you'll appreciate easy access to all that Victoria has to offer. Whether you're looking for a family home, multi-generational living, or a property with flexible space, this home presents an excellent opportunity in today's market. The seller is motivated, and this home is competitively priced—don't miss your opportunity to view this exceptional property. Contact your REALTOR® today to book a private showing. (id:66966)
Details
- Type
- Detached
- Size
- 2706 sq ft
- Property tax
- $4,770
- Neighbourhood
- Glanford
- Municipality
- Saanich
Interior
- Fireplace
- Yes
- Appliances
- Washer, Refrigerator, Range - Electric, Dishwasher, Dryer, Microwave
Heating, cooling and services
- Heating
- Forced air, Oil
- Air conditioning
- Fully air conditioned
Building and exterior
- Year built
- 1958
Parking
- Total parking
- 2
Rooms
| Room | Level | Size | Features |
|---|---|---|---|
| Other | Lower level | 7'2 x 13'2 | |
| Laundry room | Lower level | 5'4 x 9'5 | |
| Bathroom | Lower level | 4-Piece | |
| Bedroom | Lower level | 9'3 x 10'3 | |
| Bedroom | Lower level | 9'11 x 13'10 | |
| Entrance | Lower level | 6'2 x 11'7 | |
| Kitchen | Lower level | 9'8 x 13'10 | |
| Dining room | Lower level | 9'6 x 12'9 | |
| Living room | Lower level | 9'9 x 10'3 | |
| Bathroom | Main level | 3-Piece | |
| Bathroom | Main level | 5-Piece | |
| Entrance | Main level | 6'5 | |
| Family room | Main level | 11'7 x 27'7 | |
| Bedroom | Main level | 7'9 x 11'2 | |
| Primary Bedroom | Main level | 11'7 x 13'7 | |
| Kitchen | Main level | 9'9 x 17'1 | |
| Dining room | Main level | 11'7 | |
| Living room | Main level | 12'7 x 19'3 |
Location
Location is approximate. See nearby homes on the map
Listed by eXp Realty.

REALTOR®, REALTORS®, and the REALTOR® logo are certification marks that are owned by REALTOR® Canada Inc. and licensed exclusively to The Canadian Real Estate Association (CREA). These certification marks identify real estate professionals who are members of CREA and who must abide by CREA’s By-Laws, Rules, and the REALTOR® Code. The MLS® trademark and the MLS® logo are owned by CREA and identify the professional real estate services provided by members of CREA.
The information contained on this site is based in whole or in part on information that is provided by members of The Canadian Real Estate Association, who are responsible for its accuracy. CREA reproduces and distributes this information as a service for its members and assumes no responsibility for its accuracy.
Similar homes nearby
See more in Saanich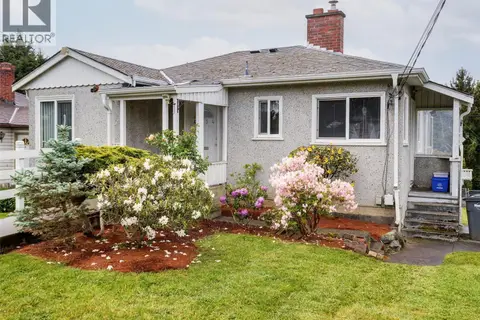 📷 25
$859,900
3 bd2 ba2 pk1646 ft²
4034 Carey Rd
Glanford, Saanich
Detached · MLS® 1037235 · RE/MAX Camosun
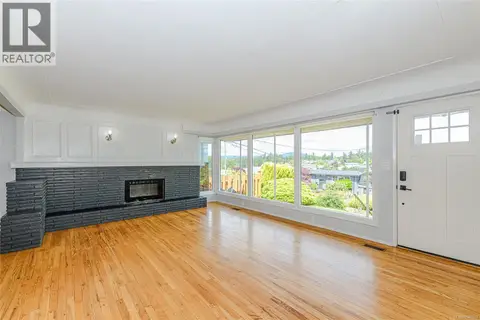 📷 42
$949,900
4 bd2 ba2510 ft²
585 Baker St
Glanford, Saanich
Detached · MLS® 1040163 · Royal LePage Coast Capital - Oak Bay
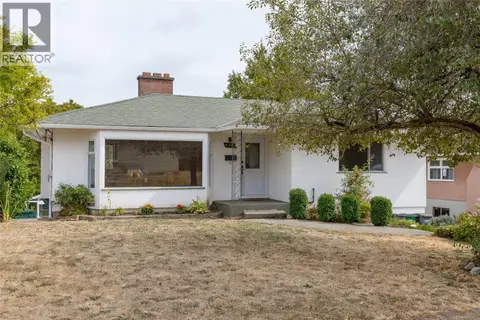 📷 52
$949,999
4 bd2 ba3 pk2493 ft²
4141 Hawkes Ave
Glanford, Saanich
Detached · MLS® 1047701 · Pemberton Holmes Ltd.
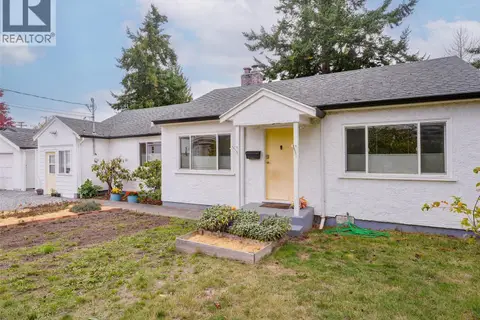 📷 26
$819,000
3 bd2 ba2 pk1328 ft²
4012 Raymond St N
Glanford, Saanich
Detached · MLS® 1052218 · Royal LePage Coast Capital - Chatterton
 📷 52
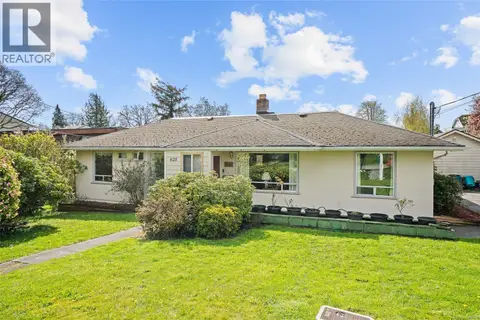
$999,000
4 bd2 ba2 pk1564 ft²
625 Broadway St
Glanford, Saanich
Detached · MLS® 1048194 · RE/MAX Generation - The Neal Estate Group
 📷 39
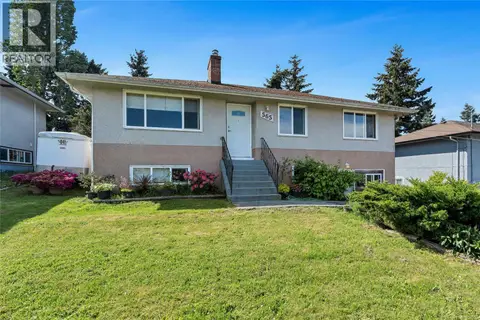
$999,000
4 bd2 ba4 pk2041 ft²
565 Baker St
Glanford, Saanich
Detached · MLS® 1052556 · Pemberton Holmes Ltd.
 📷 55
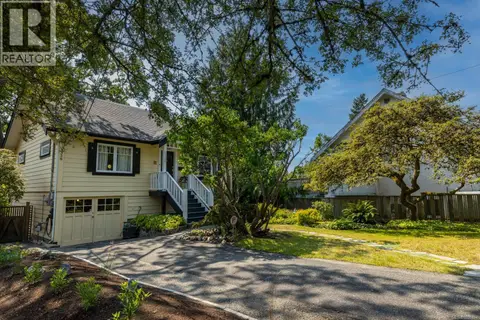
$899,000
3 bd2 ba2 pk1116 ft²
3358 Cook St
Maplewood, Saanich
Detached · MLS® 1050784 · RE/MAX Camosun
 📷 49
$899,900
4 bd2 ba6 pk1499 ft²
3155 Earl grey St
Gorge, Saanich
Detached · MLS® 1050702 · Newport Realty Ltd.