4034 Carey Rd
Glanford, Saanich, BC, V8Z4E8
Listed by RE/MAX Camosun
$859,900
- 3 bedrooms
- 2 bathrooms
- 2 parking
- 1646 sq ft
Listed 155 days ago · MLS® 1037235
About this home
Welcome to this three-bedroom family home offering a spacious living room with wood floors, a wood-burning fireplace and sliding doors leading to a large sun-filled, south-west facing sunroom. An eat-in kitchen with a built-in breakfast nook, two bedrooms and a 4-piece bathroom complete the main floor. The lower floor has another bedroom, a family room and a den area off the laundry room and the 2-piece bathroom. There's potential to create an additional accommodation. Lots of in-house and outside storage, plus a large attached workshop. You'll enjoy the huge fenced backyard with lots of room for kids and pets, or grow a beautiful garden. There is access to the property from the back yard lane, which could afford you extra parking, or you could look into developing a garden cottage. There are lots of creative possibilities. Just 3 blocks to McKenzie Elementary School and a 6-minute drive to Uptown. Measurements are from Realfoto. Please verify if important. (id:66966)
Details
- Type
- Detached
- Size
- 1646 sq ft
- Property tax
- $3,956
- Neighbourhood
- Glanford
- Municipality
- Saanich
Interior
- Fireplace
- Yes
- Appliances
- Washer, Refrigerator, Range - Electric, Dishwasher, Dryer
Heating, cooling and services
- Heating
- Forced air, Oil, Wood
Building and exterior
- Year built
- 1948
Parking
- Total parking
- 2
- Driveway and parking
- Street
Rooms
| Room | Level | Size | Features |
|---|---|---|---|
| Storage | Lower level | 4.27 × 2.74 m (14' × 9') | |
| Workshop | Lower level | 5.18 × 3.05 m (17' × 10') | |
| Bathroom | Lower level | 2-Piece | |
| Den | Lower level | 3.96 × 2.74 m (13' × 9') | |
| Bedroom | Lower level | 2.74 × 2.74 m (9' × 9') | |
| Family room | Lower level | 3.96 × 2.74 m (13' × 9') | |
| Bathroom | Main level | 4-Piece | |
| Sunroom | Main level | 5.18 × 3.35 m (17' × 11') | |
| Bedroom | Main level | 3.05 × 2.74 m (10' × 9') | |
| Primary Bedroom | Main level | 3.96 × 2.74 m (13' × 9') | |
| Kitchen | Main level | 3.96 × 2.74 m (13' × 9') | |
| Living room | Main level | 4.57 × 3.66 m (15' × 12') | |
| Entrance | Main level | 2.13 × 1.83 m (7' × 6') |
Location
Location is approximate. See nearby homes on the map
Listed by RE/MAX Camosun.

REALTOR®, REALTORS®, and the REALTOR® logo are certification marks that are owned by REALTOR® Canada Inc. and licensed exclusively to The Canadian Real Estate Association (CREA). These certification marks identify real estate professionals who are members of CREA and who must abide by CREA’s By-Laws, Rules, and the REALTOR® Code. The MLS® trademark and the MLS® logo are owned by CREA and identify the professional real estate services provided by members of CREA.
The information contained on this site is based in whole or in part on information that is provided by members of The Canadian Real Estate Association, who are responsible for its accuracy. CREA reproduces and distributes this information as a service for its members and assumes no responsibility for its accuracy.
Similar homes nearby
See more in Saanich 📷 26
$899,000
4 bd3 ba2 pk2706 ft²
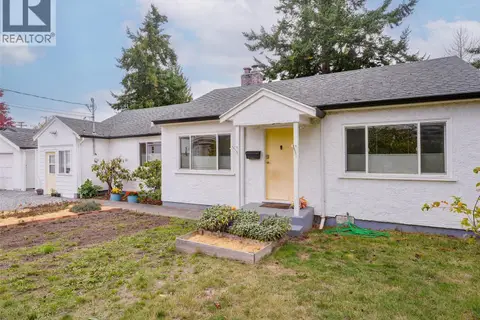
4021 Glanford Ave
Glanford, Saanich
Detached · MLS® 1041761 · eXp Realty
 📷 26
$819,000
3 bd2 ba2 pk1328 ft²
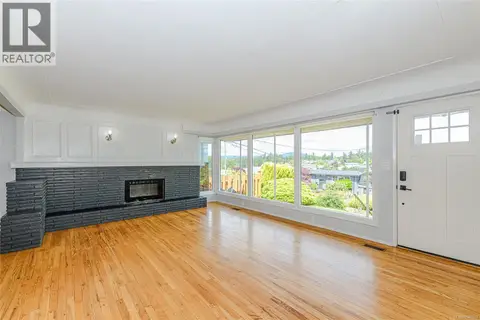
4012 Raymond St N
Glanford, Saanich
Detached · MLS® 1052218 · Royal LePage Coast Capital - Chatterton
 📷 42
$949,900
4 bd2 ba2510 ft²
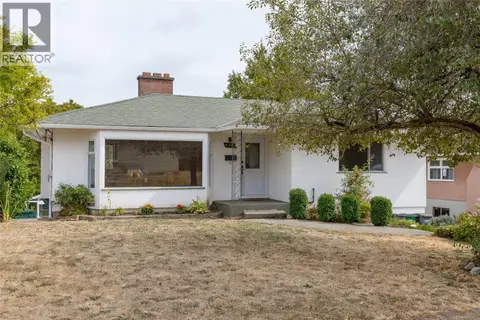
585 Baker St
Glanford, Saanich
Detached · MLS® 1040163 · Royal LePage Coast Capital - Oak Bay
 📷 52
$949,999
4 bd2 ba3 pk2493 ft²
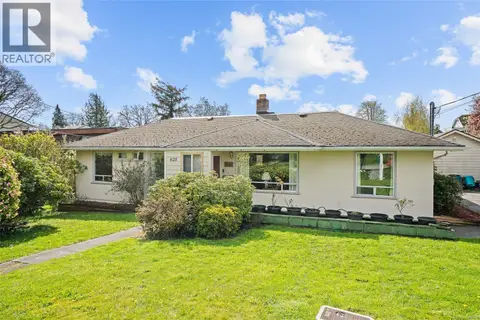
4141 Hawkes Ave
Glanford, Saanich
Detached · MLS® 1047701 · Pemberton Holmes Ltd.
 📷 52
$999,000
4 bd2 ba2 pk1564 ft²
625 Broadway St
Glanford, Saanich
Detached · MLS® 1048194 · RE/MAX Generation - The Neal Estate Group
 📷 39
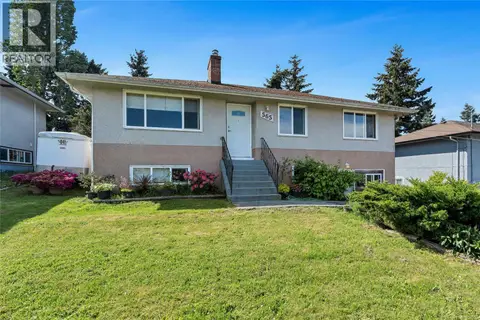
$999,000
4 bd2 ba4 pk2041 ft²
565 Baker St
Glanford, Saanich
Detached · MLS® 1052556 · Pemberton Holmes Ltd.
 📷 29
$850,000
0 bd0 ba2 pk
2936 Queenston St
Camosun, Saanich
Vacant Land · MLS® 1037848 · Pemberton Holmes Ltd.
 📷 52
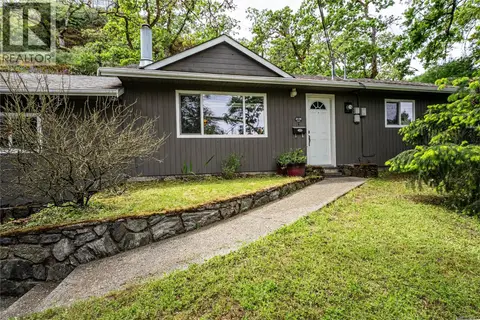
$849,900
4 bd2 ba1 pk1389 ft²
4120 Quadra St
High Quadra, Saanich
Detached · MLS® 1036347 · eXp Realty