4120 Quadra St
High Quadra, Saanich, BC, V8X3B9
Listed by eXp Realty
$849,900
- 4 bedrooms
- 2 bathrooms
- 1 parking
- 1389 sq ft
Listed 153 days ago · MLS® 1036347
About this home
Set back from the road and framed by mature Garry oaks, this updated 4-bedroom, 2-bathroom rancher offers a rare blend of privacy, single-level living, and central Saanich convenience on a generous 9,680 sq ft lot. Inside, 1,389 sq ft of thoughtfully laid-out main-floor living centres on a bright living room with stone-surround gas fireplace, flowing into a spacious eat-in kitchen with maple cabinetry, stainless appliances, tile backsplash, and a dedicated dining area framed by a picture window onto the natural rockface beyond. Four bedrooms, including a comfortable primary with direct access to a 4-piece bath, give families, roommates, or work-from-home buyers real flexibility. A second full bathroom serves the remaining bedrooms. Step outside to two distinct outdoor retreats: a covered lower deck off the kitchen for year-round use, and a private upper sundeck perched in the treetops, perfect for morning coffee surrounded by birdsong. A detached shed, covered storage, carport, and long driveway round out the practical side. All of this just minutes to Saanich Centre, Uptown, transit, schools, and the trails of Christmas Hill and Rithet's Bog. (id:66966)
Details
- Type
- Detached
- Style
- Westcoast
- Size
- 1389 sq ft
- Garage
- Garage
- Property tax
- $4,400
- Neighbourhood
- High Quadra
- Municipality
- Saanich
Interior
- Fireplace
- Yes
- Appliances
- Washer, Refrigerator, Dishwasher, Dryer
Heating, cooling and services
- Heating
- Baseboard heaters, Electric, Natural gas
Building and exterior
- Style
- Westcoast
- Year built
- 1978
Parking
- Total parking
- 1
- Driveway and parking
- Attached Garage, Carport
Rooms
| Room | Level | Size | Features |
|---|---|---|---|
| Storage | Other | 3.05 × 1.52 m (10' × 5') | |
| Storage | Other | 3.05 × 2.44 m (10' × 8') | |
| Bathroom | Main level | 4-Piece | |
| Bedroom | Main level | 3.96 × 3.35 m (13' × 11') | |
| Bedroom | Main level | 3.05 × 2.74 m (10' × 9') | |
| Bedroom | Main level | 2.74 × 2.74 m (9' × 9') | |
| Ensuite | Main level | 4-Piece | |
| Primary Bedroom | Main level | 4.27 × 3.35 m (14' × 11') | |
| Eating area | Main level | 2.44 × 3.35 m (8' × 11') | |
| Kitchen | Main level | 5.18 × 3.35 m (17' × 11') | |
| Living room | Main level | 4.57 × 3.96 m (15' × 13') | |
| Entrance | Main level | 1.22 × 2.13 m (4' × 7') |
Location
Location is approximate. See nearby homes on the map
Listed by eXp Realty.

REALTOR®, REALTORS®, and the REALTOR® logo are certification marks that are owned by REALTOR® Canada Inc. and licensed exclusively to The Canadian Real Estate Association (CREA). These certification marks identify real estate professionals who are members of CREA and who must abide by CREA’s By-Laws, Rules, and the REALTOR® Code. The MLS® trademark and the MLS® logo are owned by CREA and identify the professional real estate services provided by members of CREA.
The information contained on this site is based in whole or in part on information that is provided by members of The Canadian Real Estate Association, who are responsible for its accuracy. CREA reproduces and distributes this information as a service for its members and assumes no responsibility for its accuracy.
Similar homes nearby
See more in Saanich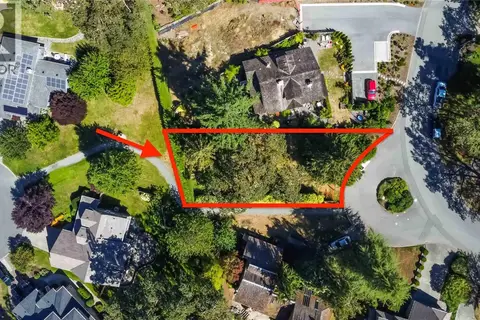 📷 17
$769,900
0 bd0 ba4 pk
933 Woodhall Dr
High Quadra, Saanich
Vacant Land · MLS® 1033779 · RE/MAX Camosun
 📷 22
$849,900
2 bd2 ba4 pk1549 ft²
4225 Quadra St
Lake Hill, Saanich
Detached · MLS® 1049511 · One Percent Realty
 📷 29
$850,000
0 bd0 ba2 pk
2936 Queenston St
Camosun, Saanich
Vacant Land · MLS® 1037848 · Pemberton Holmes Ltd.
 📷 47
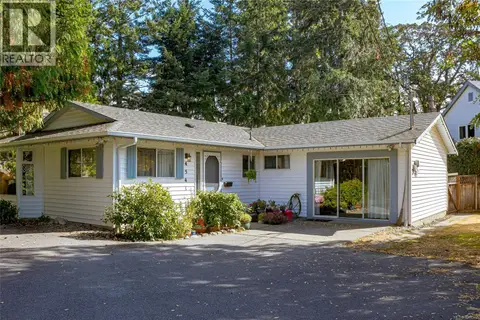
$849,000
2 bd2 ba4 pk1454 ft²
4541 Elk Lake Dr
Royal Oak, Saanich
Pool
Detached · MLS® 1048542 · Royal LePage Coast Capital - Chatterton
 📷 24
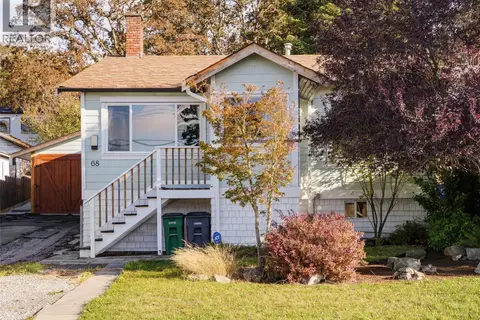
$848,000
2 bd1 ba2 pk1382 ft²
68 Crease Ave
Gateway, Saanich
Detached · MLS® 1051933 · Engel & Volkers Vancouver Island
 📷 25
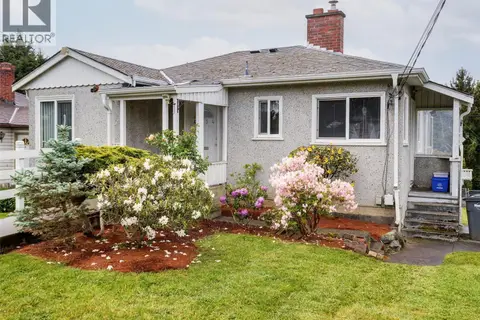
$859,900
3 bd2 ba2 pk1646 ft²
4034 Carey Rd
Glanford, Saanich
Detached · MLS® 1037235 · RE/MAX Camosun
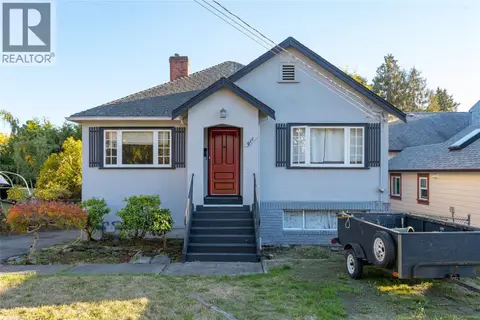 📷 30
$834,000
3 bd1 ba3 pk1026 ft²
911 Darwin Ave
Quadra, Saanich
Detached · MLS® 1051746 · Sutton Group West Coast Realty
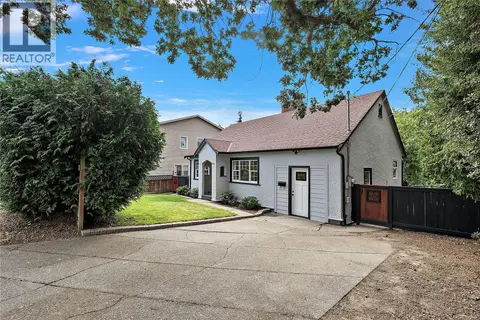 📷 34
$829,900
3 bd1 ba4 pk1222 ft²
813 Portage Rd
Portage Inlet, Saanich
Detached · MLS® 1048641 · Coldwell Banker Oceanside Real Estate