911 Darwin Ave
Quadra, Saanich, BC, V8X2X8
Listed by Sutton Group West Coast Realty
$834,000
- 3 bedrooms
- 1 bathrooms
- 3 parking
- 1026 sq ft
Listed 13 days ago · MLS® 1051746
About this home
First time to market in many years! Discover the possibilities in this conveniently located SE Quadra home, set on a good-sized lot and offering excellent potential for a buyer with vision. This three-bedroom home provides a comfortable layout and a wonderful opportunity to personalize and create a home that suits your lifestyle.A standout feature is the large sundeck off the kitchen, perfect for summer entertaining, family gatherings or relaxing outdoors. The generous yard includes established fruit trees and remarkably productive grape vines, adding character and a touch of garden charm. Enjoy the convenience of being close to shopping, schools, parks, recreation, transit and everyday amenities, with easy access to major routes and everything Greater Victoria has to offer.Well priced for today’s market, this is a rare opportunity to secure a home with space, outdoor living and plenty of potential in a desirable and convenient Saanich location. (id:66966)
Details
- Type
- Detached
- Size
- 1026 sq ft
- Property tax
- $4,302
- Neighbourhood
- Quadra
- Municipality
- Saanich
Interior
- Fireplace
- No
- Appliances
- Washer, Refrigerator, Range - Electric, Dishwasher, Dryer
Heating, cooling and services
- Heating
- Oil, Natural gas
Building and exterior
- Year built
- 1935
Parking
- Total parking
- 3
- Driveway and parking
- RV
Rooms
| Room | Level | Size | Features |
|---|---|---|---|
| Patio | Lower level | 6.4 × 2.74 m (21' × 9') | |
| Workshop | Lower level | 3.96 × 2.74 m (13' × 9') | |
| Storage | Lower level | 3.96 × 3.35 m (13' × 11') | |
| Bathroom | Main level | 3-Piece | |
| Bedroom | Lower level | 4.27 × 3.05 m (14' × 10') | |
| Laundry room | Main level | 3.96 × 3.66 m (13' × 12') | |
| Bedroom | Main level | 3.35 × 3.05 m (11' × 10') | |
| Living room | Main level | 4.57 × 4.57 m (15' × 15') | |
| Kitchen | Main level | 3.66 × 3.96 m (12' × 13') | |
| Bedroom | Main level | 3.66 × 3.05 m (12' × 10') |
Location
Location is approximate. See nearby homes on the map
Listed by Sutton Group West Coast Realty.

REALTOR®, REALTORS®, and the REALTOR® logo are certification marks that are owned by REALTOR® Canada Inc. and licensed exclusively to The Canadian Real Estate Association (CREA). These certification marks identify real estate professionals who are members of CREA and who must abide by CREA’s By-Laws, Rules, and the REALTOR® Code. The MLS® trademark and the MLS® logo are owned by CREA and identify the professional real estate services provided by members of CREA.
The information contained on this site is based in whole or in part on information that is provided by members of The Canadian Real Estate Association, who are responsible for its accuracy. CREA reproduces and distributes this information as a service for its members and assumes no responsibility for its accuracy.
Similar homes nearby
See more in Saanich 📷 27
$869,900
4 bd2 ba2 pk1644 ft²
907 McAdoo Pl
Quadra, Saanich
Detached · MLS® 1051680 · Royal LePage Coast Capital - Chatterton
 📷 40
$949,888
4 bd2 ba4 pk1916 ft²
3219 RUTLEDGE St
Quadra, Saanich
Detached · MLS® 1051515 · eXp Realty
 📷 26
$999,999
4 bd3 ba2326 ft²
978 Lovat Ave
Quadra, Saanich
Detached · MLS® 1051525 · Pemberton Holmes Ltd.
 📷 34
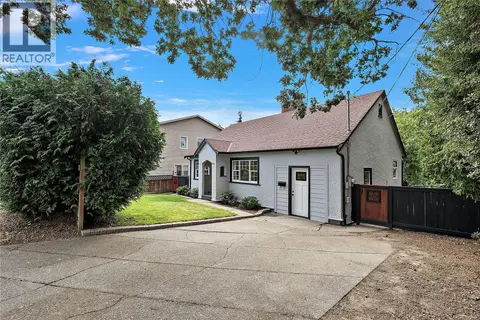
$829,900
3 bd1 ba4 pk1222 ft²
813 Portage Rd
Portage Inlet, Saanich
Detached · MLS® 1048641 · Coldwell Banker Oceanside Real Estate
 New
📷 45
$824,888
3 bd2 ba3 pk1742 ft²
244 Regina Ave
Tillicum, Saanich
Detached · MLS® 1052617 · eXp Realty
 📷 24
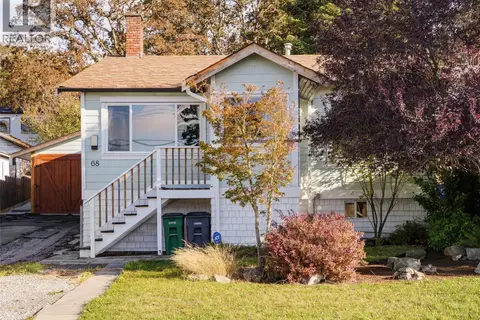
$848,000
2 bd1 ba2 pk1382 ft²
68 Crease Ave
Gateway, Saanich
Detached · MLS® 1051933 · Engel & Volkers Vancouver Island
 📷 47
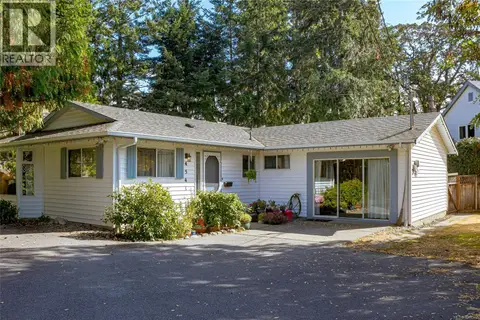
$849,000
2 bd2 ba4 pk1454 ft²
4541 Elk Lake Dr
Royal Oak, Saanich
Pool
Detached · MLS® 1048542 · Royal LePage Coast Capital - Chatterton
 📷 26
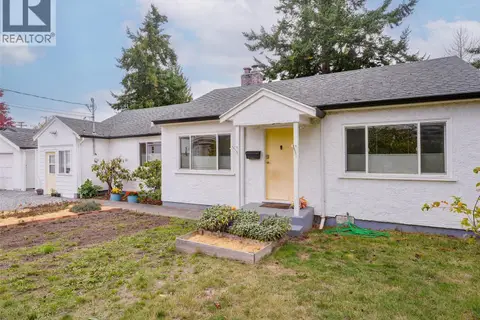
$819,000
3 bd2 ba2 pk1328 ft²
4012 Raymond St N
Glanford, Saanich
Detached · MLS® 1052218 · Royal LePage Coast Capital - Chatterton