244 Regina Ave
Tillicum, Saanich, BC, V8Z1J5
Listed by eXp Realty
$824,888
- 3 bedrooms
- 2 bathrooms
- 3 parking
- 1742 sq ft
Listed today · MLS® 1052617
About this home
OPEN HOUSE SATURDAY 11:45-1pm. Priced Below Assessed Value! NEW PRICE $824,888. First time on the market in over 30 years! This well-kept 3–4 bedroom, 2-level home offers a great central location, steps to parks & minutes to Uptown, Tillicum Centre, recreation, the Galloping Goose Trail & everyday amenities. The upper level features coved ceilings, 2 spacious bdrms, hardwood floors in the living room, new carpets in the bedrooms, kitchen & 4-piece bath. Downstairs offers a common laundry area & flexible 1-bdrm suite with its own kitchen, 3-piece bath & potential for a 2nd bedroom. Freshly painted inside & out, with newer perimeter drains, gas furnace & plenty of life left in the roof & new washer & dryer. Set on a 5,600 sq ft lot with a sunny backyard offering great potential for gardening & outdoor living. Ideal for families, extended family, investors or buyers wanting extra space. Vacant & ready to go, quick possession possible. A great opportunity in a convenient central location! (id:66966)
Details
- Type
- Detached
- Size
- 1742 sq ft
- Property tax
- $4,400
- Neighbourhood
- Tillicum
- Municipality
- Saanich
Interior
- Fireplace
- Yes
- Appliances
- Washer, Refrigerator, Range - Electric, Dryer
Heating, cooling and services
- Heating
- Forced air, Natural gas
Building and exterior
- Year built
- 1957
Parking
- Total parking
- 3
- Driveway and parking
- Street
Rooms
| Room | Level | Size | Features |
|---|---|---|---|
| Utility room | Lower level | 3.96 × 1.52 m (13' × 5') | |
| Kitchen | Lower level | 4.27 × 4.57 m (14' × 15') | |
| Bedroom | Lower level | 3.35 × 3.35 m (11' × 11') | |
| Bathroom | Lower level | 3-Piece | |
| Living room | Main level | 4.27 × 6.1 m (14' × 20') | |
| Kitchen | Main level | 4.27 × 4.57 m (14' × 15') | |
| Primary Bedroom | Main level | 3.35 × 3.05 m (11' × 10') | |
| Bedroom | Main level | 3.05 × 3.35 m (10' × 11') | |
| Bathroom | Main level | 4-Piece |
Location
Location is approximate. See nearby homes on the map
Listed by eXp Realty.

REALTOR®, REALTORS®, and the REALTOR® logo are certification marks that are owned by REALTOR® Canada Inc. and licensed exclusively to The Canadian Real Estate Association (CREA). These certification marks identify real estate professionals who are members of CREA and who must abide by CREA’s By-Laws, Rules, and the REALTOR® Code. The MLS® trademark and the MLS® logo are owned by CREA and identify the professional real estate services provided by members of CREA.
The information contained on this site is based in whole or in part on information that is provided by members of The Canadian Real Estate Association, who are responsible for its accuracy. CREA reproduces and distributes this information as a service for its members and assumes no responsibility for its accuracy.
Similar homes nearby
See more in Saanich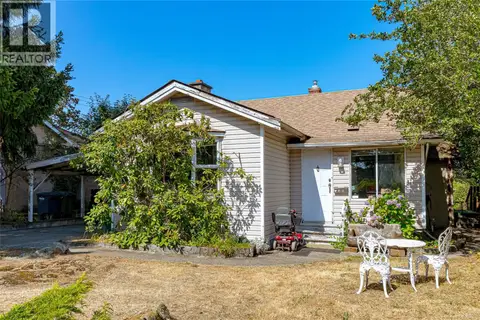 📷 32
$750,000
2 bd1 ba3 pk1220 ft²
508 Davida Ave
Tillicum, Saanich
Detached · MLS® 1046379 · Pemberton Holmes Ltd. - Oak Bay
 📷 38
$749,000
4 bd1 ba1 pk1655 ft²
3814 Rowland Ave
Tillicum, Saanich
Detached · MLS® 1050917 · DFH Real Estate Ltd.
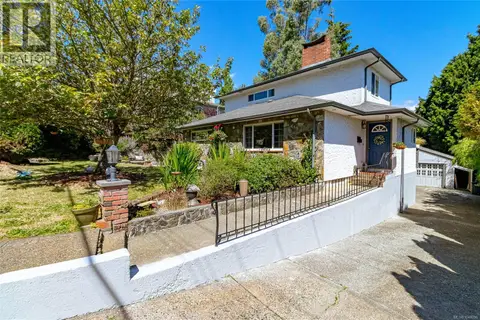 📷 42
$960,000
3 bd3 ba7 pk2081 ft²
610 Kent Rd
Tillicum, Saanich
Detached · MLS® 1048090 · Coldwell Banker Oceanside Real Estate
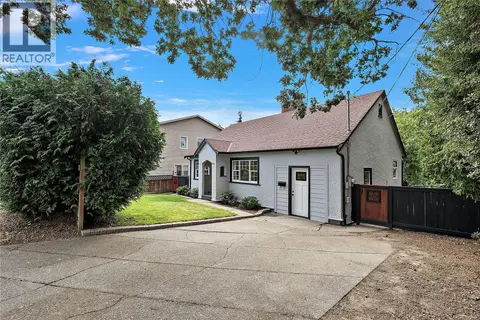 📷 34
$829,900
3 bd1 ba4 pk1222 ft²
813 Portage Rd
Portage Inlet, Saanich
Detached · MLS® 1048641 · Coldwell Banker Oceanside Real Estate
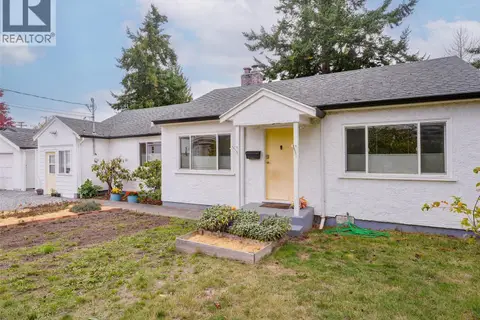 📷 26
$819,000
3 bd2 ba2 pk1328 ft²
4012 Raymond St N
Glanford, Saanich
Detached · MLS® 1052218 · Royal LePage Coast Capital - Chatterton
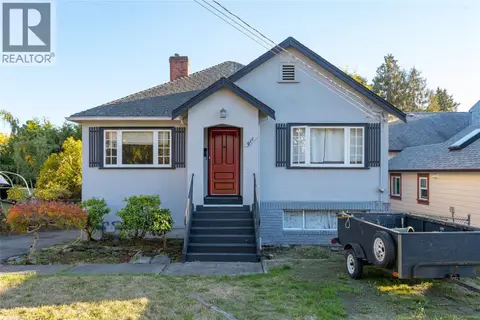 📷 30
$834,000
3 bd1 ba3 pk1026 ft²
911 Darwin Ave
Quadra, Saanich
Detached · MLS® 1051746 · Sutton Group West Coast Realty
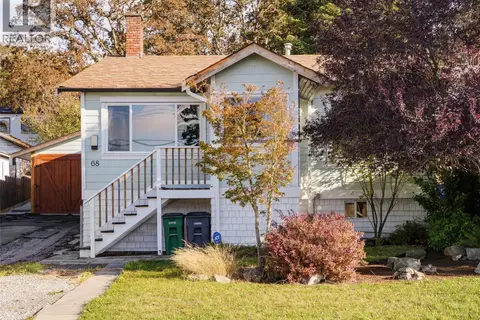 📷 24
$848,000
2 bd1 ba2 pk1382 ft²
68 Crease Ave
Gateway, Saanich
Detached · MLS® 1051933 · Engel & Volkers Vancouver Island
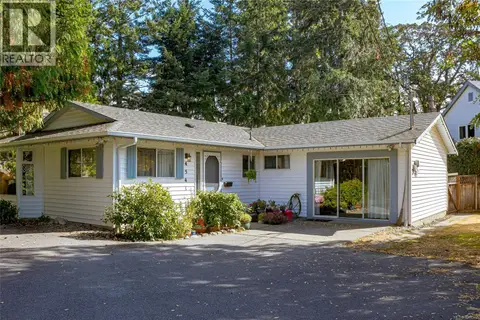 📷 47
$849,000
2 bd2 ba4 pk1454 ft²
4541 Elk Lake Dr
Royal Oak, Saanich
Pool
Detached · MLS® 1048542 · Royal LePage Coast Capital - Chatterton