3814 Rowland Ave
Tillicum, Saanich, BC, V8Z1X7
Listed by DFH Real Estate Ltd.
$749,000
- 4 bedrooms
- 1 bathrooms
- 1 parking
- 1655 sq ft
Listed 20 days ago · MLS® 1050917
About this home
Four bedroom (2 on the main floor & 2 upstairs), 1 bathroom home on a flat, 8002 sq. ft. corner lot in a great neighborhood close to Uptown, Swan Lake Nature Sanctuary, regional trails, shopping, transit and other amenities. Built in the early 1900’s (age unknown at Saanich Mun Hall) this home offers good sized rooms, some wood floors, updated windows & electrical service, big storage/laundry room. Keep it as a rental property, take it on as a renovation project or plan a new development (possible candidate for SSMUH…pls confirm w/Saanich). Please confirm all important details and measurements. (id:66966)
Details
- Type
- Detached
- Size
- 1655 sq ft
- Property tax
- $4,550
- Neighbourhood
- Tillicum
- Municipality
- Saanich
Interior
- Fireplace
- Yes
Heating, cooling and services
- Heating
- Baseboard heaters, Electric
Parking
- Total parking
- 1
- Driveway and parking
- Street
Rooms
| Room | Level | Size | Features |
|---|---|---|---|
| Bedroom | Second level | 3.66 × 3.66 m (12' × 12') | |
| Bedroom | Second level | 4.27 × 3.35 m (14' × 11') | |
| Laundry room | Main level | 3.96 × 3.96 m (13' × 13') | |
| Bathroom | Main level | 2.44 × 2.13 m (8' × 7') | |
| Bedroom | Main level | 3.05 × 3.05 m (10' × 10') | |
| Primary Bedroom | Main level | 3.35 × 3.05 m (11' × 10') | |
| Kitchen | Main level | 5.79 × 2.74 m (19' × 9') | |
| Dining room | Main level | 4.88 × 3.05 m (16' × 10') | |
| Living room | Main level | 3.96 × 3.35 m (13' × 11') | |
| Entrance | Main level | 3.96 × 1.22 m (13' × 4') |
Location
Location is approximate. See nearby homes on the map
Listed by DFH Real Estate Ltd..

REALTOR®, REALTORS®, and the REALTOR® logo are certification marks that are owned by REALTOR® Canada Inc. and licensed exclusively to The Canadian Real Estate Association (CREA). These certification marks identify real estate professionals who are members of CREA and who must abide by CREA’s By-Laws, Rules, and the REALTOR® Code. The MLS® trademark and the MLS® logo are owned by CREA and identify the professional real estate services provided by members of CREA.
The information contained on this site is based in whole or in part on information that is provided by members of The Canadian Real Estate Association, who are responsible for its accuracy. CREA reproduces and distributes this information as a service for its members and assumes no responsibility for its accuracy.
Similar homes nearby
See more in Saanich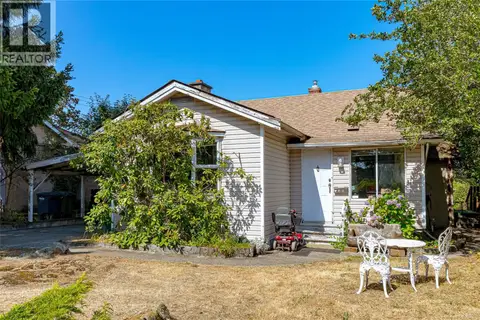 📷 32
$750,000
2 bd1 ba3 pk1220 ft²
508 Davida Ave
Tillicum, Saanich
Detached · MLS® 1046379 · Pemberton Holmes Ltd. - Oak Bay
 New
📷 45
$824,888
3 bd2 ba3 pk1742 ft²
244 Regina Ave
Tillicum, Saanich
Detached · MLS® 1052617 · eXp Realty
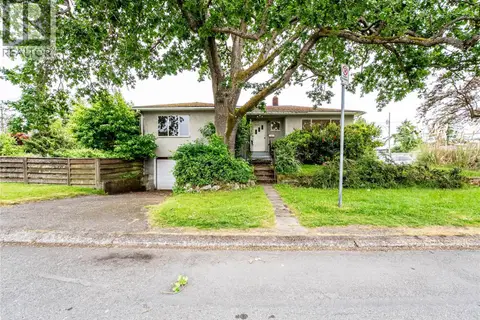 📷 39
$749,000
3 bd1 ba2 pk1169 ft²
1673 North Dairy Rd
Camosun, Saanich
Fixer-upper
Detached · MLS® 1049079 · eXp Realty
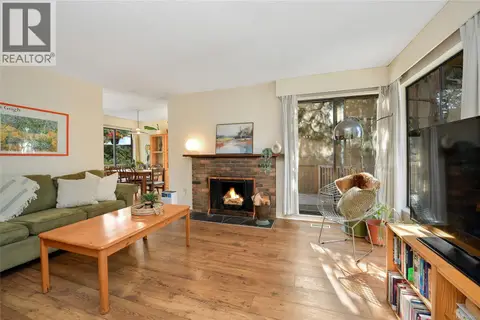 📷 39
$744,999
3 bd3 ba2 pk1332 ft²
4039 Daffodil Pl
Marigold, Saanich
Multiplex
Duplex · MLS® 1050170 · RE/MAX Camosun
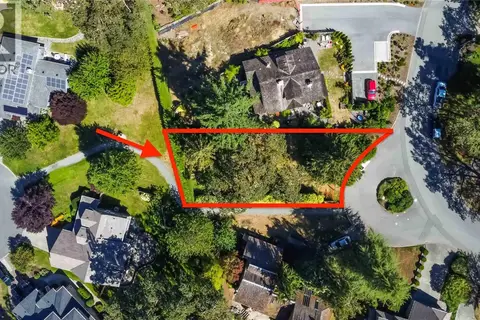 📷 17
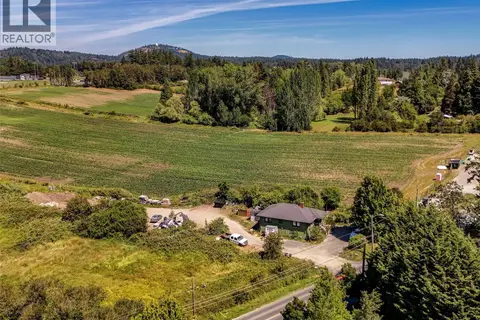
$769,900
0 bd0 ba4 pk
933 Woodhall Dr
High Quadra, Saanich
Vacant Land · MLS® 1033779 · RE/MAX Camosun
 📷 4
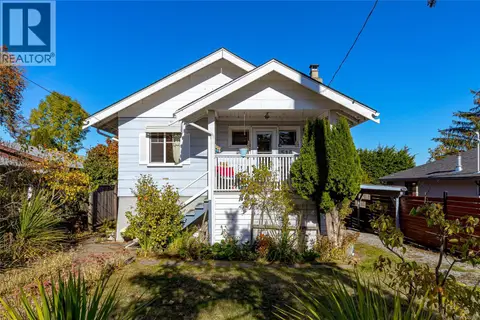
$775,000
1 bd1 ba3 pk1011 ft²
4298 WILKINSON Rd
Royal Oak, Saanich
Detached · MLS® 1041443 · Century 21 Queenswood Realty Ltd.
 New
📷 35
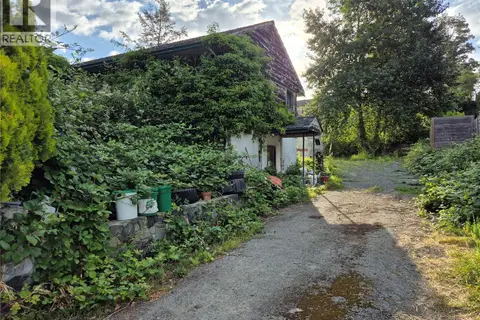
$789,000
2 bd1 ba1 pk790 ft²
510 Walter Ave
Gorge, Saanich
Detached · MLS® 1052652 · DFH Real Estate - Sidney
 📷 2
$699,000
0 bd0 ba4 pk
4129 Gillie Rd
West Saanich, Saanich
Detached · MLS® 1046261 · The Agency