510 Walter Ave
Gorge, Saanich, BC, V9A2E5
Listed by DFH Real Estate - Sidney
$789,000
- 2 bedrooms
- 1 bathrooms
- 1 parking
- 790 sq ft
Listed yesterday · MLS® 1052652
About this home
Attention First-Time Buyers & Investors! Discover the charm and potential of this delightful 1913 character home on sought-after Walter Avenue in the vibrant Gorge neighbourhood. Rich in original character, this two-bedroom, one-bathroom home features inviting open-concept living and dining areas, a cozy wood-burning fireplace, and a functional rear kitchen. A modern heat pump provides year-round comfort, while the unfinished basement offers laundry facilities and abundant storage space. Outside, enjoy a spacious, fully fenced and private yard with a dedicated dog run, perfect for pets, gardening, or outdoor entertaining. Ideally located just a 10-minute walk from Tillicum Centre and moments from the scenic Gorge Waterway, parks, and transit. A wonderful opportunity to bring your vision to life in a fantastic location! (id:66966)
Details
- Type
- Detached
- Style
- Cottage, Cabin
- Size
- 790 sq ft
- Property tax
- $3,750
- Neighbourhood
- Gorge
- Municipality
- Saanich
Interior
- Fireplace
- Yes
- Appliances
- Washer, Refrigerator, Range - Electric, Dryer
Heating, cooling and services
- Heating
- Heat Pump, Electric, Wood
- Air conditioning
- Air Conditioned
Building and exterior
- Style
- Cottage, Cabin
- Year built
- 1913
Parking
- Total parking
- 1
- Driveway and parking
- Carport, Open
Rooms
| Room | Level | Size | Features |
|---|---|---|---|
| Patio | Lower level | 7'3 x 28'1 | |
| Storage | Lower level | 14'1 x 10'3 | |
| Storage | Lower level | 18'11 x 10'3 | |
| Storage | Lower level | 10'2 x 10'10 | |
| Utility room | Lower level | 22'11 x 10'10 | |
| Porch | Main level | 5'5 x 12'2 | |
| Bathroom | Main level | 4-Piece | |
| Primary Bedroom | Main level | 8'8 x 9'2 | |
| Mud room | Main level | 4'5 x 6'0 | |
| Kitchen | Main level | 5'3 x 14'7 | |
| Eating area | Main level | 8'8 x 6'10 | |
| Bedroom | Main level | 8'5 x 9'2 | |
| Dining room | Main level | 9'8 x 12'10 | |
| Living room | Main level | 11'11 x 11'9 |
Location
Location is approximate. See nearby homes on the map
Listed by DFH Real Estate - Sidney.

REALTOR®, REALTORS®, and the REALTOR® logo are certification marks that are owned by REALTOR® Canada Inc. and licensed exclusively to The Canadian Real Estate Association (CREA). These certification marks identify real estate professionals who are members of CREA and who must abide by CREA’s By-Laws, Rules, and the REALTOR® Code. The MLS® trademark and the MLS® logo are owned by CREA and identify the professional real estate services provided by members of CREA.
The information contained on this site is based in whole or in part on information that is provided by members of The Canadian Real Estate Association, who are responsible for its accuracy. CREA reproduces and distributes this information as a service for its members and assumes no responsibility for its accuracy.
Similar homes nearby
See more in Saanich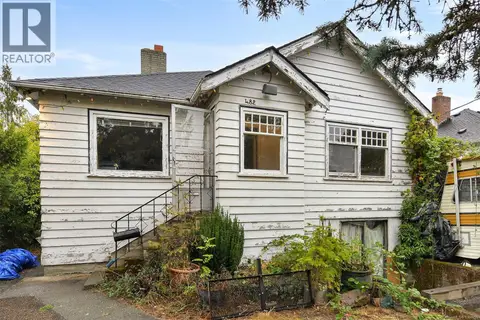 📷 37
$799,900
3 bd1 ba2 pk1092 ft²
482 Ker Ave
Gorge, Saanich
Fixer-upper
Detached · MLS® 1044456 · RE/MAX Sabre Realty Group
 📷 42
$874,000
2 bd2 ba4 pk1425 ft²
350 Vincent Ave
Gorge, Saanich
Detached · MLS® 1048076 · Pemberton Holmes Ltd. (Cow Vall)
 📷 49
$899,900
4 bd2 ba6 pk1499 ft²
3155 Earl grey St
Gorge, Saanich
Detached · MLS® 1050702 · Newport Realty Ltd.
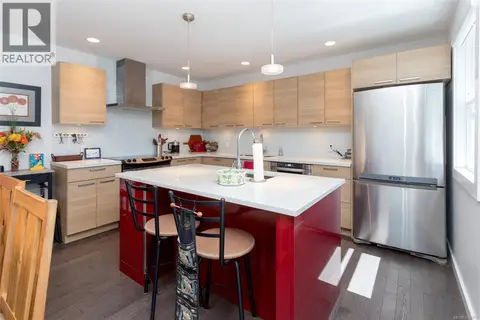 📷 71
$909,000
2 bd2 ba3 pk1489 ft²
367 Vincent Ave
Gorge, Saanich
Detached · MLS® 1048955 · Sutton Group West Coast Realty
 📷 35
$924,900
2 bd1 ba3 pk1360 ft²
3054 Millgrove St
Gorge, Saanich
Detached · MLS® 1050472 · RE/MAX Camosun
 📷 20
$799,900
2 bd1 ba3 pk952 ft²
1669 Kisber Ave
Mt Tolmie, Saanich
Detached · MLS® 1046900 · Pemberton Holmes Ltd.
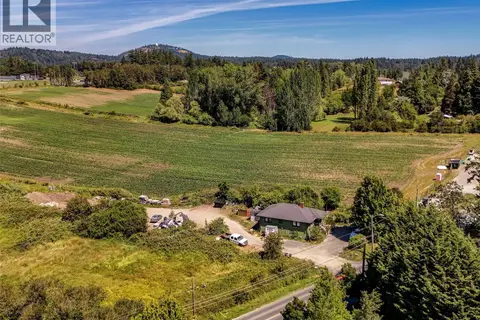 📷 4
$775,000
1 bd1 ba3 pk1011 ft²
4298 WILKINSON Rd
Royal Oak, Saanich
Detached · MLS® 1041443 · Century 21 Queenswood Realty Ltd.
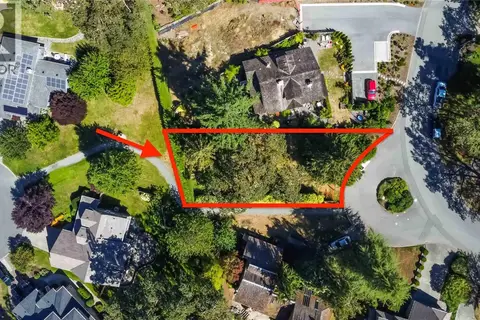 📷 17
$769,900
0 bd0 ba4 pk
933 Woodhall Dr
High Quadra, Saanich
Vacant Land · MLS® 1033779 · RE/MAX Camosun