907 McAdoo Pl
Quadra, Saanich, BC, V8X1V8
Listed by Royal LePage Coast Capital - Chatterton
$869,900
- 4 bedrooms
- 2 bathrooms
- 2 parking
- 1644 sq ft
Listed 15 days ago · MLS® 1051680
About this home
Unlock exceptional value with this versatile property on a large lot featuring wide frontage and RS-6 zoning (allowing up to 4 units for future development). Perfect for investors and visionaries, the adaptable layout offers a main suite that can be configured as a 2 or 3 bedroom, plus a self-contained lower suite complete with its own entrance, laundry, and parking—ideal for strong rental income while you update or plan your build. The tranquil, treed backyard can be left as-is or reimagined into a private oasis, paired with an unbeatable central location on a quiet dead-end street. Updates include: perimeter drains, 200amp service, and shower insert (suite). Just a short walk to Uptown Mall, groceries, dining, and gyms, with effortless connection to Downtown Victoria, the Peninsula, and Westshore via the nearby Galloping Goose Trail. A rare find combining immediate revenue, flexible living options, and future upside potential! (id:66966)
Details
- Type
- Detached
- Size
- 1644 sq ft
- Property tax
- $4,930
- Neighbourhood
- Quadra
- Municipality
- Saanich
Interior
- Fireplace
- Yes
- Appliances
- Washer, Refrigerator, Range - Electric, Dishwasher, Dryer
Heating, cooling and services
- Heating
- Forced air, Oil
Building and exterior
- Year built
- 1957
Parking
- Total parking
- 2
- Driveway and parking
- Street
Rooms
| Room | Level | Size | Features |
|---|---|---|---|
| Bathroom | Main level | 2.13 × 2.13 m (7' × 7') | |
| Bathroom | Lower level | 1.22 × 2.13 m (4' × 7') | |
| Living room | Lower level | 3.35 × 6.1 m (11' × 20') | |
| Kitchen | Lower level | 2.13 × 4.57 m (7' × 15') | |
| Storage | Lower level | 3.35 × 4.27 m (11' × 14') | |
| Bedroom | Lower level | 3.05 × 2.74 m (10' × 9') | |
| Bedroom | Lower level | 2.74 × 3.35 m (9' × 11') | |
| Laundry room | Lower level | 1.83 × 1.83 m (6' × 6') | |
| Living room | Main level | 3.66 × 5.18 m (12' × 17') | |
| Kitchen | Main level | 3.35 × 4.27 m (11' × 14') | |
| Bedroom | Main level | 3.05 × 3.05 m (10' × 10') | |
| Bedroom | Main level | 3.35 × 4.27 m (11' × 14') |
Location
Location is approximate. See nearby homes on the map
Listed by Royal LePage Coast Capital - Chatterton.

REALTOR®, REALTORS®, and the REALTOR® logo are certification marks that are owned by REALTOR® Canada Inc. and licensed exclusively to The Canadian Real Estate Association (CREA). These certification marks identify real estate professionals who are members of CREA and who must abide by CREA’s By-Laws, Rules, and the REALTOR® Code. The MLS® trademark and the MLS® logo are owned by CREA and identify the professional real estate services provided by members of CREA.
The information contained on this site is based in whole or in part on information that is provided by members of The Canadian Real Estate Association, who are responsible for its accuracy. CREA reproduces and distributes this information as a service for its members and assumes no responsibility for its accuracy.
Similar homes nearby
See more in Saanich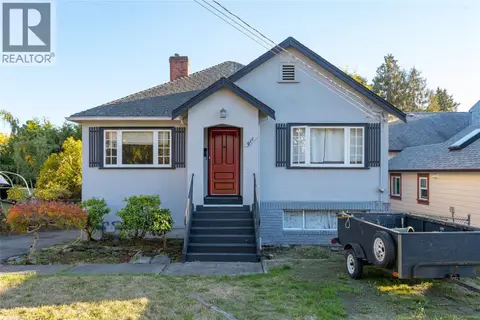 📷 30
$834,000
3 bd1 ba3 pk1026 ft²
911 Darwin Ave
Quadra, Saanich
Detached · MLS® 1051746 · Sutton Group West Coast Realty
 📷 40
$949,888
4 bd2 ba4 pk1916 ft²
3219 RUTLEDGE St
Quadra, Saanich
Detached · MLS® 1051515 · eXp Realty
 📷 26
$999,999
4 bd3 ba2326 ft²
978 Lovat Ave
Quadra, Saanich
Detached · MLS® 1051525 · Pemberton Holmes Ltd.
 📷 42
$874,000
2 bd2 ba4 pk1425 ft²
350 Vincent Ave
Gorge, Saanich
Detached · MLS® 1048076 · Pemberton Holmes Ltd. (Cow Vall)
 📷 46
$874,000
3 bd1 ba3 pk1527 ft²
3374 Cook St
Maplewood, Saanich
Detached · MLS® 1051938 · Royal LePage Coast Capital - Chatterton
 📷 26
$875,000
0 bd0 ba
6147 Old West Saanich Rd
Prospect Lake, Saanich
Vacant Land · MLS® 1044862 · eXp Realty
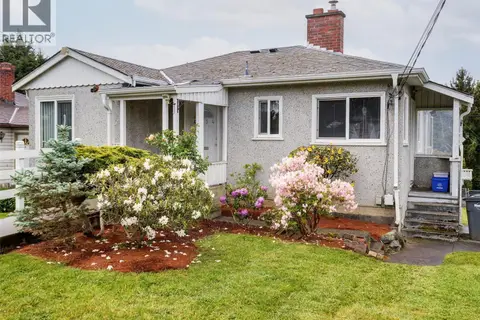 📷 25
$859,900
3 bd2 ba2 pk1646 ft²
4034 Carey Rd
Glanford, Saanich
Detached · MLS® 1037235 · RE/MAX Camosun
 📷 40
$889,000
5 bd2 ba5 pk1989 ft²
941 McKenzie Ave
Swan Lake, Saanich
Detached · MLS® 1047506 · RE/MAX Camosun