3219 RUTLEDGE St
Quadra, Saanich, BC, V8X1N6
Listed by eXp Realty
$949,888
- 4 bedrooms
- 2 bathrooms
- 4 parking
- 1916 sq ft
Listed 16 days ago · MLS® 1051515
About this home
4 BED 2 BATH WITH SUITE THAT HAS SEPARATE ENTRY. First time on the market in almost 40 years in a very desirable area right by the newly upgraded Rutledge Park. Holding potential for possible development down the road as there are only 8 homes on this side of the street in a row. Large fully fenced yard gives space to grow and play outside in your own backyard as well as room to possibly build more! New roof 3 years ago, upgraded upstairs bathroom 3 years ago, floors redone 7 years ago. Close to everything you need plus easy in and out of town on a quiet street with recent infrastructure updates by the city of Saanich. Not many opportunities to buy a house this size with a yard this large in Victoria for under $1,000,000. Thank you for checking out my clients listings. Have the best day! (id:66966)
Details
- Type
- Detached
- Size
- 1916 sq ft
- Property tax
- $4,691
- Neighbourhood
- Quadra
- Municipality
- Saanich
Interior
- Fireplace
- Yes
- Appliances
- Washer, Refrigerator, Range - Electric, Range, Dryer
Heating, cooling and services
- Heating
- Baseboard heaters, Forced air, Oil, Electric
Building and exterior
- Year built
- 1950
Parking
- Total parking
- 4
- Driveway and parking
- Street
Rooms
| Room | Level | Size | Features |
|---|---|---|---|
| Laundry room | Lower level | 8'0 x 4'0 | |
| Other | Lower level | 9'6 x 8'3 | |
| Bedroom | Lower level | 12'7 x 15'9 | |
| Other | Lower level | 12'4 x 9'1 | |
| Utility room | Lower level | 9'8 x 16'10 | |
| Bathroom | Lower level | 7'10 x 4'6 | |
| Kitchen | Lower level | 11'0 x 7'3 | |
| Living room | Lower level | 6.1 × 3.05 m (20' × 10') | |
| Primary Bedroom | Main level | 13'1 x 16'8 | |
| Bedroom | Main level | 13'7 x 10'8 | |
| Bedroom | Main level | 9'5 x 11'10 | |
| Other | Main level | 7'5 x 5'2 | |
| Bathroom | Main level | 6'3 x 8'1 | |
| Kitchen | Main level | 9'10 x 12'1 | |
| Dining room | Main level | 9'3 x 9'1 | |
| Living room | Main level | 20'3 x 12'2 | |
| Entrance | Main level | 5'3 x 4'8 |
Location
Location is approximate. See nearby homes on the map
Listed by eXp Realty.

REALTOR®, REALTORS®, and the REALTOR® logo are certification marks that are owned by REALTOR® Canada Inc. and licensed exclusively to The Canadian Real Estate Association (CREA). These certification marks identify real estate professionals who are members of CREA and who must abide by CREA’s By-Laws, Rules, and the REALTOR® Code. The MLS® trademark and the MLS® logo are owned by CREA and identify the professional real estate services provided by members of CREA.
The information contained on this site is based in whole or in part on information that is provided by members of The Canadian Real Estate Association, who are responsible for its accuracy. CREA reproduces and distributes this information as a service for its members and assumes no responsibility for its accuracy.
Similar homes nearby
See more in Saanich 📷 26
$999,999
4 bd3 ba2326 ft²
978 Lovat Ave
Quadra, Saanich
Detached · MLS® 1051525 · Pemberton Holmes Ltd.
 📷 27
$869,900
4 bd2 ba2 pk1644 ft²
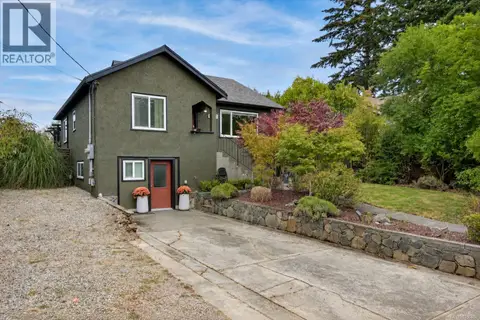
907 McAdoo Pl
Quadra, Saanich
Detached · MLS® 1051680 · Royal LePage Coast Capital - Chatterton
 📷 30
$1,050,000
5 bd2 ba4 pk1840 ft²
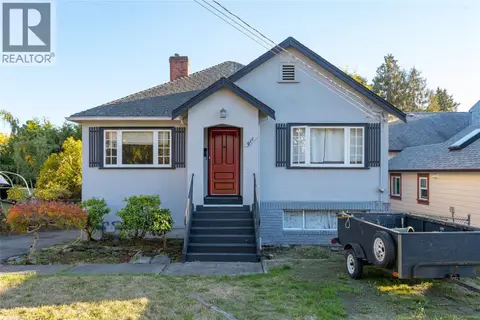
1000 Tattersall Dr
Quadra, Saanich
Detached · MLS® 1050460 · The Agency
 📷 30
$834,000
3 bd1 ba3 pk1026 ft²
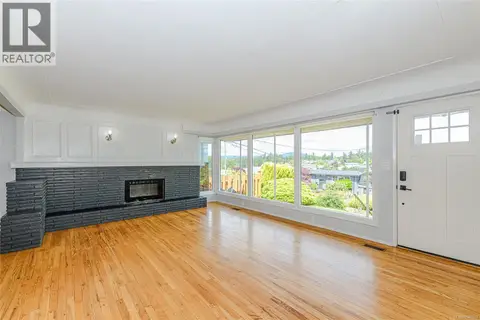
911 Darwin Ave
Quadra, Saanich
Detached · MLS® 1051746 · Sutton Group West Coast Realty
 📷 42
$949,900
4 bd2 ba2510 ft²
585 Baker St
Glanford, Saanich
Detached · MLS® 1040163 · Royal LePage Coast Capital - Oak Bay
 📷 55
$949,900
3 bd3 ba3 pk1751 ft²
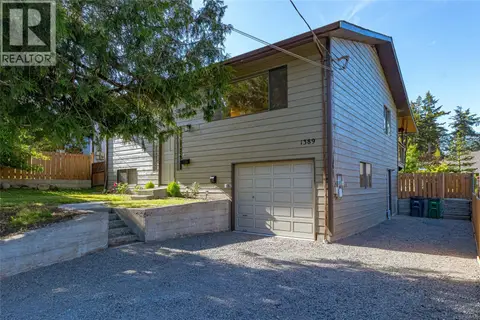
1389 Hastings St
Strawberry Vale, Saanich
Detached · MLS® 1049121 · RE/MAX Camosun
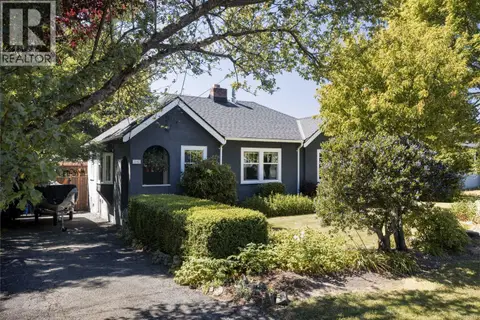 📷 32
$949,900
2 bd1 ba1 pk1019 ft²
3110 Frechette St
Camosun, Saanich
Detached · MLS® 1051631 · The Agency
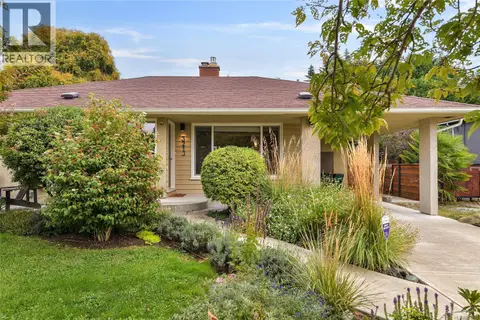 📷 34
$949,900
3 bd1 ba1 pk1080 ft²
3213 Aldridge St
Camosun, Saanich
Detached · MLS® 1051975 · RE/MAX Sabre Realty Group