3110 Frechette St
Camosun, Saanich, BC, V8P4N5
Listed by The Agency
$949,900
- 2 bedrooms
- 1 bathrooms
- 1 parking
- 1019 sq ft
Listed 15 days ago · MLS® 1051631
About this home
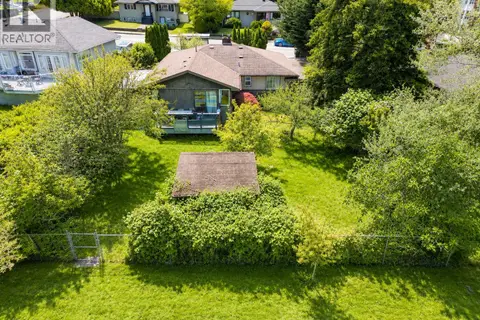
This charming rancher is filled with natural light and offers a warm, inviting atmosphere throughout. Original hardwood floors extend through the main living areas, while thoughtful updates and meticulous maintenance over the years provide both comfort and peace of mind. The bright kitchen features a farmhouse sink, a built-in gas range and a dedicated coffee station, with the dining room conveniently located just off the kitchen for easy everyday living and entertaining. A Dutch door leads from the kitchen to the stunning west-facing backyard, a private outdoor retreat designed to make the most of sunny afternoons and evenings. The level lot features a large deck, a separate patio with a pergola, raised garden beds, a garden shed, and mature trees and landscaping that create a beautiful setting for relaxation or for gathering with family and friends. Ideally located in the heart of one of Victoria’s most convenient neighbourhoods, this home sits at the centre of all levels of education, including Oaklands, Doncaster, St. Michaels University School, Lansdowne Middle School, Camosun College, UVic and more. Enjoy a welcoming community atmosphere with easy access to two recreation centres, golf, tennis, walking trails, Hillside Shopping Centre, groceries and major bus and bike routes. (id:66966)
Details
- Type
- Detached
- Style
- Character
- Size
- 1019 sq ft
- Property tax
- $4,706
- Neighbourhood
- Camosun
- Municipality
- Saanich
Interior
- Fireplace
- Yes
- Appliances
- Washer, Refrigerator, Dishwasher, Range, Dryer, Microwave
Heating, cooling and services
- Heating
- Forced air, Natural gas
Building and exterior
- Style
- Character
- Year built
- 1942
Parking
- Total parking
- 1
Rooms
| Room | Level | Size | Features |
|---|---|---|---|
| Patio | Other | 11'10 x 18'3 | |
| Eating area | Main level | 7'11 x 9'8 | |
| Bedroom | Main level | 11'10 x 9'2 | |
| Bathroom | Main level | 4-Piece | |
| Primary Bedroom | Main level | 12'6 x 9'1 | |
| Kitchen | Main level | 14'6 x 9'3 | |
| Dining room | Main level | 7'11 x 9'8 | |
| Living room | Main level | 12'0 x 14'8 | |
| Entrance | Main level | 4'0 x 4'5 |
Location
Location is approximate. See nearby homes on the map
Listed by The Agency.

REALTOR®, REALTORS®, and the REALTOR® logo are certification marks that are owned by REALTOR® Canada Inc. and licensed exclusively to The Canadian Real Estate Association (CREA). These certification marks identify real estate professionals who are members of CREA and who must abide by CREA’s By-Laws, Rules, and the REALTOR® Code. The MLS® trademark and the MLS® logo are owned by CREA and identify the professional real estate services provided by members of CREA.
The information contained on this site is based in whole or in part on information that is provided by members of The Canadian Real Estate Association, who are responsible for its accuracy. CREA reproduces and distributes this information as a service for its members and assumes no responsibility for its accuracy.
Similar homes nearby
See more in Saanich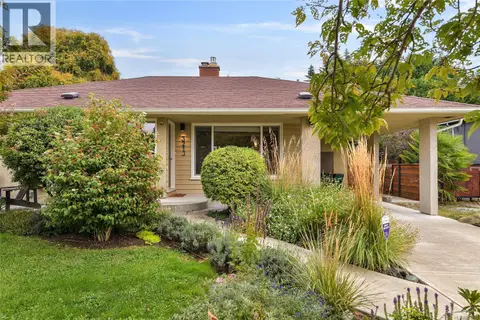 📷 34
$949,900
3 bd1 ba1 pk1080 ft²
3213 Aldridge St
Camosun, Saanich
Detached · MLS® 1051975 · RE/MAX Sabre Realty Group
 📷 29
$850,000
0 bd0 ba2 pk
2936 Queenston St
Camosun, Saanich
Vacant Land · MLS® 1037848 · Pemberton Holmes Ltd.
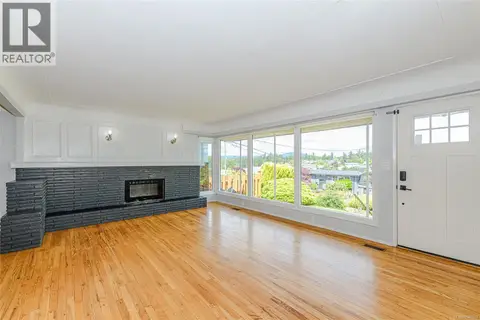 📷 42
$949,900
4 bd2 ba2510 ft²
585 Baker St
Glanford, Saanich
Detached · MLS® 1040163 · Royal LePage Coast Capital - Oak Bay
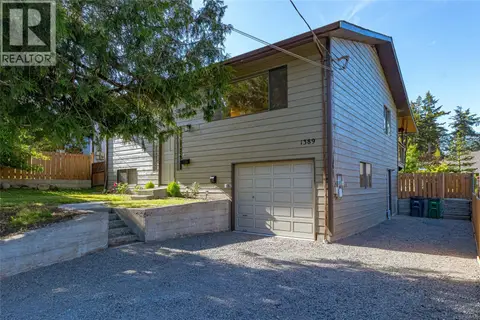 📷 55
$949,900
3 bd3 ba3 pk1751 ft²
1389 Hastings St
Strawberry Vale, Saanich
Detached · MLS® 1049121 · RE/MAX Camosun
 📷 40
$949,888
4 bd2 ba4 pk1916 ft²
3219 RUTLEDGE St
Quadra, Saanich
Detached · MLS® 1051515 · eXp Realty
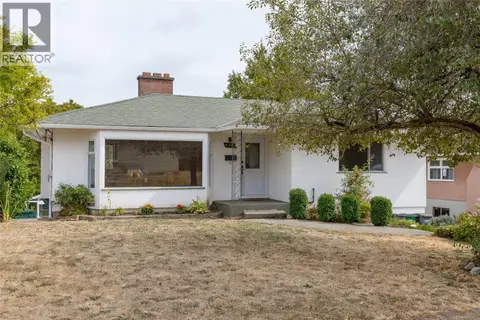 📷 52
$949,999
4 bd2 ba3 pk2493 ft²
4141 Hawkes Ave
Glanford, Saanich
Detached · MLS® 1047701 · Pemberton Holmes Ltd.
 📷 22
$950,000
5 bd2 ba2 pk1482 ft²
1736 Cedar Hill Cross Rd
Mt Tolmie, Saanich
Detached · MLS® 1052469 · Pemberton Holmes Ltd.
 📷 43
$949,000
4 bd2 ba2 pk1740 ft²
950 Dunn Ave
Swan Lake, Saanich
Detached · MLS® 1042636 · Clover Residential Ltd.