950 Dunn Ave
Swan Lake, Saanich, BC, V8X2Z4
Listed by Clover Residential Ltd.
$949,000
- 4 bedrooms
- 2 bathrooms
- 2 parking
- 1740 sq ft
Listed 78 days ago · MLS® 1042636
About this home
14,400 sq ft near Swan Lake - an exceptional lot with room to dream. Set on a quiet, no-exit street, this property offers rare space and privacy so close to Uptown. The solid 1950s home has been lovingly cared for by one family for 60 years, offering a fantastic opportunity to renovate, add on, or explore future potential. Upgrades over the years include heat pump (A/C) and a 2023 hot water tank. 4 beds, 1.5 baths, plus a functional basement for storage or a workshop. The huge backyard with mature apple trees and garden beds offers endless possibilities for the outdoor enthusiast or gardener to create their own sanctuary. Walk to Swan Lake trails, minutes to Uptown shopping, and the Galloping Goose Trail is near by. Land and location like this rarely come available at this price. (id:66966)
Details
- Type
- Detached
- Size
- 1740 sq ft
- Property tax
- $6,309
- Neighbourhood
- Swan Lake
- Municipality
- Saanich
Interior
- Fireplace
- Yes
- Appliances
- Washer, Refrigerator, Range - Electric, Dryer
Heating, cooling and services
- Heating
- Heat Pump, Forced air, Wood
- Air conditioning
- Air Conditioned
Building and exterior
- Year built
- 1950
Parking
- Total parking
- 2
- Driveway and parking
- Carport
Rooms
| Room | Level | Size | Features |
|---|---|---|---|
| Storage | Lower level | 1.83 × 1.52 m (6' × 5') | |
| Storage | Lower level | 1.83 × 1.52 m (6' × 5') | |
| Sunroom | Main level | 2.13 × 1.83 m (7' × 6') | |
| Porch | Main level | 3.66 × 3.05 m (12' × 10') | |
| Bathroom | Main level | 2-Piece | |
| Bedroom | Main level | 3.96 × 2.44 m (13' × 8') | |
| Bedroom | Main level | 3.05 × 3.35 m (10' × 11') | |
| Bathroom | Main level | 4-Piece | |
| Laundry room | Main level | 1.22 × 1.52 m (4' × 5') | |
| Bedroom | Main level | 3.66 × 3.66 m (12' × 12') | |
| Primary Bedroom | Main level | 3.66 × 4.27 m (12' × 14') | |
| Eating area | Main level | 3.05 × 2.44 m (10' × 8') | |
| Kitchen | Main level | 3.96 × 3.35 m (13' × 11') | |
| Dining room | Main level | 3.66 × 2.74 m (12' × 9') | |
| Living room | Main level | 3.96 × 6.1 m (13' × 20') | |
| Entrance | Main level | 3.05 × 1.83 m (10' × 6') |
Location
Location is approximate. See nearby homes on the map
Listed by Clover Residential Ltd..

REALTOR®, REALTORS®, and the REALTOR® logo are certification marks that are owned by REALTOR® Canada Inc. and licensed exclusively to The Canadian Real Estate Association (CREA). These certification marks identify real estate professionals who are members of CREA and who must abide by CREA’s By-Laws, Rules, and the REALTOR® Code. The MLS® trademark and the MLS® logo are owned by CREA and identify the professional real estate services provided by members of CREA.
The information contained on this site is based in whole or in part on information that is provided by members of The Canadian Real Estate Association, who are responsible for its accuracy. CREA reproduces and distributes this information as a service for its members and assumes no responsibility for its accuracy.
Similar homes nearby
See more in Saanich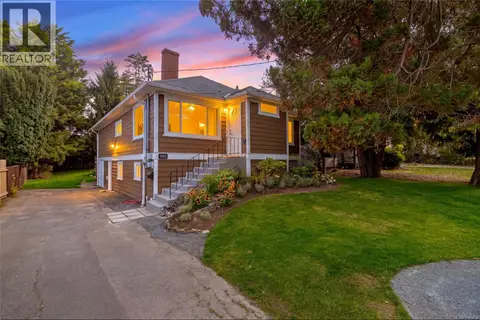 📷 42
$985,000
4 bd2 ba2 pk2159 ft²
890 Darwin Ave
Swan Lake, Saanich
Detached · MLS® 1048378 · RE/MAX Camosun
 📷 40
$889,000
5 bd2 ba5 pk1989 ft²
941 McKenzie Ave
Swan Lake, Saanich
Detached · MLS® 1047506 · RE/MAX Camosun
 📷 40
$949,888
4 bd2 ba4 pk1916 ft²
3219 RUTLEDGE St
Quadra, Saanich
Detached · MLS® 1051515 · eXp Realty
 📷 42
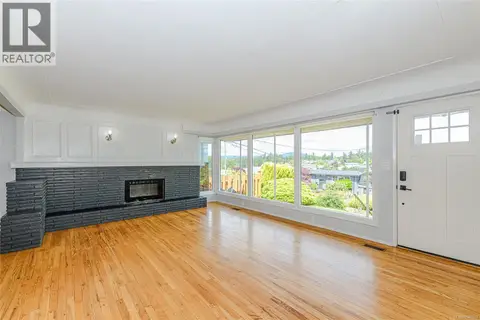
$949,900
4 bd2 ba2510 ft²
585 Baker St
Glanford, Saanich
Detached · MLS® 1040163 · Royal LePage Coast Capital - Oak Bay
 📷 55
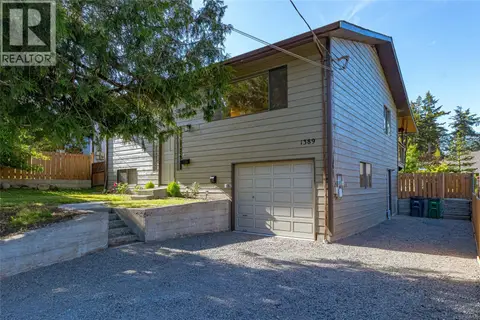
$949,900
3 bd3 ba3 pk1751 ft²
1389 Hastings St
Strawberry Vale, Saanich
Detached · MLS® 1049121 · RE/MAX Camosun
 📷 32
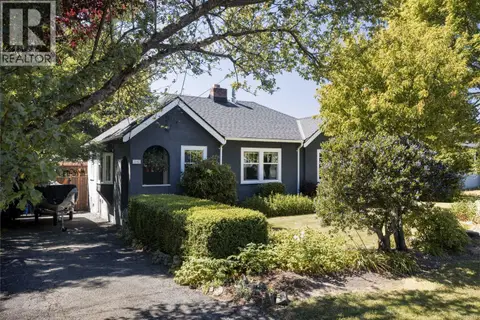
$949,900
2 bd1 ba1 pk1019 ft²
3110 Frechette St
Camosun, Saanich
Detached · MLS® 1051631 · The Agency
 📷 34
$949,900
3 bd1 ba1 pk1080 ft²
3213 Aldridge St
Camosun, Saanich
Detached · MLS® 1051975 · RE/MAX Sabre Realty Group
 📷 52
$949,999
4 bd2 ba3 pk2493 ft²
4141 Hawkes Ave
Glanford, Saanich
Detached · MLS® 1047701 · Pemberton Holmes Ltd.