3213 Aldridge St
Camosun, Saanich, BC, V8P4L7
Listed by RE/MAX Sabre Realty Group
$949,900
- 3 bedrooms
- 1 bathrooms
- 1 parking
- 1080 sq ft
Listed 12 days ago · MLS® 1051975
About this home
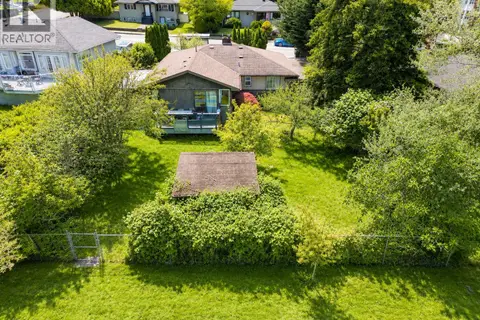
Lovely Camosun area one level home on a manicured 6600 square foot fenced lot. Well kept and maintained, this home offers 3 bedrooms, wood floors, updated kitchen, windows, roof and heat pump plus carport, storage and garden shed/workshop/studio plus spacious deck overlooking the yard. Fantastic location near Hillside Mall, Camosun College, Jubilee Hospital plus St. Michael's and Lansdowne schools, parks and shopping in close proximity. Move-in ready. (id:66966)
Details
- Type
- Detached
- Size
- 1080 sq ft
- Property tax
- $4,784
- Neighbourhood
- Camosun
- Municipality
- Saanich
Interior
- Fireplace
- Yes
- Appliances
- Washer, Refrigerator, Range - Electric, Dishwasher, Dryer
Heating, cooling and services
- Heating
- Heat Pump, Forced air
- Air conditioning
- Central air conditioning
Building and exterior
- Year built
- 1958
Parking
- Total parking
- 1
- Driveway and parking
- Carport
Rooms
| Room | Level | Size | Features |
|---|---|---|---|
| Storage | Main level | 3.05 × 2.44 m (10' × 8') | |
| Storage | Main level | 2.74 × 2.13 m (9' × 7') | |
| Laundry room | Main level | 2.74 × 1.83 m (9' × 6') | |
| Bathroom | Main level | 4-Piece | |
| Bedroom | Main level | 3.35 × 2.44 m (11' × 8') | |
| Bedroom | Main level | 3.35 × 2.74 m (11' × 9') | |
| Primary Bedroom | Main level | 4.27 × 3.05 m (14' × 10') | |
| Dining room | Main level | 2.74 × 2.44 m (9' × 8') | |
| Kitchen | Main level | 3.35 × 3.05 m (11' × 10') | |
| Living room | Main level | 5.49 × 3.66 m (18' × 12') | |
| Entrance | Main level | 1.22 × 1.22 m (4' × 4') |
Location
Location is approximate. See nearby homes on the map
Listed by RE/MAX Sabre Realty Group.

REALTOR®, REALTORS®, and the REALTOR® logo are certification marks that are owned by REALTOR® Canada Inc. and licensed exclusively to The Canadian Real Estate Association (CREA). These certification marks identify real estate professionals who are members of CREA and who must abide by CREA’s By-Laws, Rules, and the REALTOR® Code. The MLS® trademark and the MLS® logo are owned by CREA and identify the professional real estate services provided by members of CREA.
The information contained on this site is based in whole or in part on information that is provided by members of The Canadian Real Estate Association, who are responsible for its accuracy. CREA reproduces and distributes this information as a service for its members and assumes no responsibility for its accuracy.
Similar homes nearby
See more in Saanich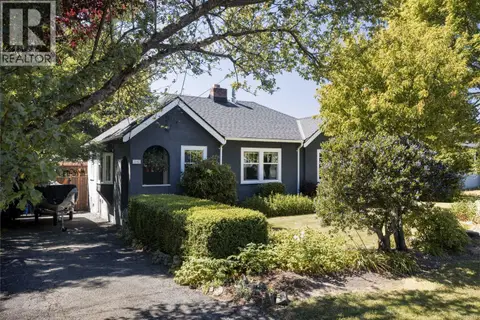 📷 32
$949,900
2 bd1 ba1 pk1019 ft²
3110 Frechette St
Camosun, Saanich
Detached · MLS® 1051631 · The Agency
 📷 29
$850,000
0 bd0 ba2 pk
2936 Queenston St
Camosun, Saanich
Vacant Land · MLS® 1037848 · Pemberton Holmes Ltd.
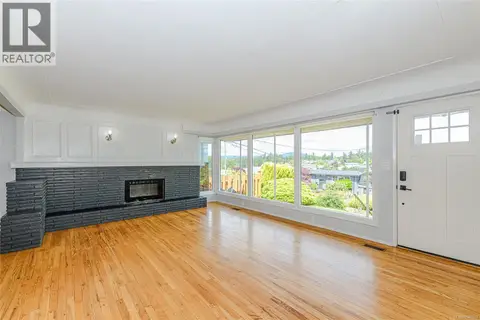 📷 42
$949,900
4 bd2 ba2510 ft²
585 Baker St
Glanford, Saanich
Detached · MLS® 1040163 · Royal LePage Coast Capital - Oak Bay
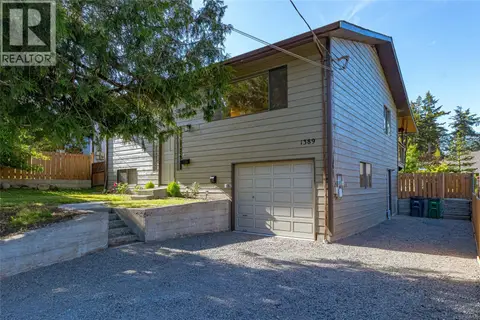 📷 55
$949,900
3 bd3 ba3 pk1751 ft²
1389 Hastings St
Strawberry Vale, Saanich
Detached · MLS® 1049121 · RE/MAX Camosun
 📷 40
$949,888
4 bd2 ba4 pk1916 ft²
3219 RUTLEDGE St
Quadra, Saanich
Detached · MLS® 1051515 · eXp Realty
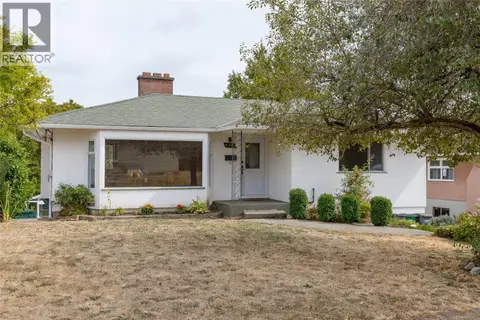 📷 52
$949,999
4 bd2 ba3 pk2493 ft²
4141 Hawkes Ave
Glanford, Saanich
Detached · MLS® 1047701 · Pemberton Holmes Ltd.
 📷 22
$950,000
5 bd2 ba2 pk1482 ft²
1736 Cedar Hill Cross Rd
Mt Tolmie, Saanich
Detached · MLS® 1052469 · Pemberton Holmes Ltd.
 📷 43
$949,000
4 bd2 ba2 pk1740 ft²
950 Dunn Ave
Swan Lake, Saanich
Detached · MLS® 1042636 · Clover Residential Ltd.