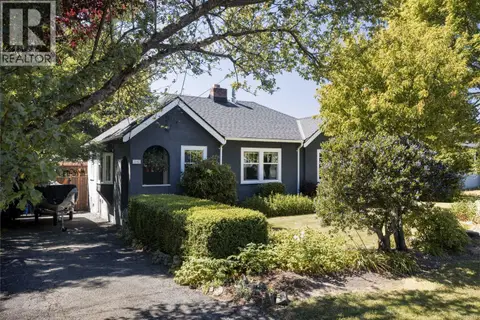
3910 Cedar Hill Cross Rd
Cedar Hill, Saanich, BC, V8P2N2
Listed by Fair Realty
$929,900
- 3 bedrooms
- 2 bathrooms
- 2 parking
- 1427 sq ft
Listed 55 days ago · MLS® 1048085
About this home
Fantastic no-step, wheelchair accessible rancher in a highly convenient location! Just minutes to UVic, shopping, parks, transit, and Cedar Hill Golf Course & Chip Trail. This bright and private one level home features a vaulted entry, bay windows, refinished oak hardwood floors, gas fireplace, 3 bedrooms, 2 full baths, laundry room, and an extended single-car garage. The spacious primary bedroom offers a jetted tub ensuite. The updated kitchen features quartz countertops, refinished cabinetry, undermount sink, gas range, dishwasher, and under-cabinet lighting. Numerous updates include triple-pane windows, PEX plumbing, hot-water-on-demand, newer roof, gutters, appliances, front door, fencing, lighting, and more. Thoughtfully maintained and move-in ready, with an easy care freehold lot and no strata fees or monthly payments. Enjoy the privacy, convenience, and carefree lifestyle you've been looking for! (id:66966)
Details
- Type
- Detached
- Style
- Other
- Size
- 1427 sq ft
- Garage
- Garage
- Property tax
- $5,076
- Neighbourhood
- Cedar Hill
- Municipality
- Saanich
Interior
- Fireplace
- Yes
- Appliances
- Washer, Refrigerator, Dishwasher, Dryer, Microwave
Heating, cooling and services
- Heating
- Baseboard heaters, Electric, Natural gas
Building and exterior
- Year built
- 1994
Parking
- Total parking
- 2
- Driveway and parking
- Detached Garage, Garage
Rooms
| Room | Level | Size | Features |
|---|---|---|---|
| Laundry room | Main level | 6' x 8' | |
| Bedroom | Main level | 10' x 11' | |
| Bedroom | Main level | 9' x 13' | |
| Ensuite | Main level | 4-Piece | |
| Bathroom | Main level | 3-Piece | |
| Primary Bedroom | Main level | 13' x 22' | |
| Kitchen | Main level | 10' x 11' | |
| Dining room | Main level | 9' x 14' | |
| Living room | Main level | 13' x 17' | |
| Entrance | Main level | 9' x 12' |
Location
Location is approximate. See nearby homes on the map
Listed by Fair Realty.

REALTOR®, REALTORS®, and the REALTOR® logo are certification marks that are owned by REALTOR® Canada Inc. and licensed exclusively to The Canadian Real Estate Association (CREA). These certification marks identify real estate professionals who are members of CREA and who must abide by CREA’s By-Laws, Rules, and the REALTOR® Code. The MLS® trademark and the MLS® logo are owned by CREA and identify the professional real estate services provided by members of CREA.
The information contained on this site is based in whole or in part on information that is provided by members of The Canadian Real Estate Association, who are responsible for its accuracy. CREA reproduces and distributes this information as a service for its members and assumes no responsibility for its accuracy.
Similar homes nearby
See more in Saanich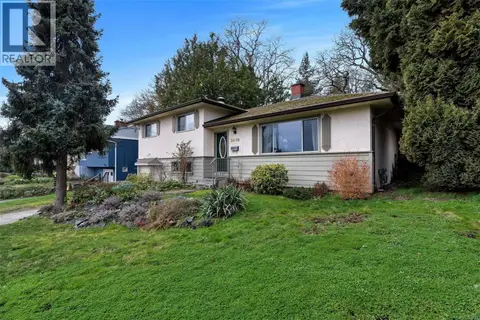 📷 26
$959,900
3 bd3 ba2 pk2181 ft²
3410 Browning St
Cedar Hill, Saanich
Fixer-upper
Detached · MLS® 1051513 · Macdonald Realty Victoria
 📷 37
$924,999
2 bd1 ba2 pk850 ft²
1752 Kisber Ave
Mt Tolmie, Saanich
Detached · MLS® 1047399 · Engel & Volkers Vancouver Island
 📷 35
$924,900
2 bd1 ba3 pk1360 ft²
3054 Millgrove St
Gorge, Saanich
Detached · MLS® 1050472 · RE/MAX Camosun
 📷 43
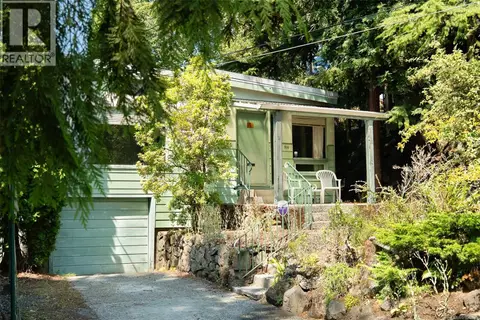
$949,000
4 bd2 ba2 pk1740 ft²
950 Dunn Ave
Swan Lake, Saanich
Detached · MLS® 1042636 · Clover Residential Ltd.
 📷 40
$949,888
4 bd2 ba4 pk1916 ft²
3219 RUTLEDGE St
Quadra, Saanich
Detached · MLS® 1051515 · eXp Realty
 📷 42
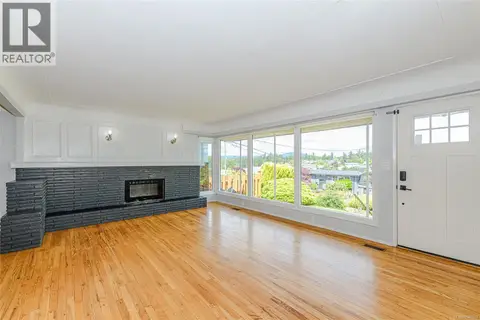
$949,900
4 bd2 ba2510 ft²
585 Baker St
Glanford, Saanich
Detached · MLS® 1040163 · Royal LePage Coast Capital - Oak Bay
 📷 55
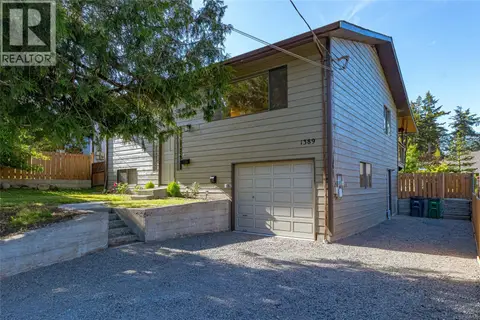
$949,900
3 bd3 ba3 pk1751 ft²
1389 Hastings St
Strawberry Vale, Saanich
Detached · MLS® 1049121 · RE/MAX Camosun
 📷 32
$949,900
2 bd1 ba1 pk1019 ft²
3110 Frechette St
Camosun, Saanich
Detached · MLS® 1051631 · The Agency