3919 Blenkinsop Rd
Cedar Hill, Saanich, BC, V8P3P4
Listed by RE/MAX Camosun
$1,430,000
- 5 bedrooms
- 3 bathrooms
- 3 parking
- 2420 sq ft
Listed 20 days ago · MLS® 1050718
About this home
Incredible Value for Families! This sparkling clean 5-bed, 3-bath home has been meticulously cared for and generously upgraded. Enjoy all brand new appliances, updated bathroom finishes, custom Incredible Closets storage, a newer hot water heater and an extended driveway. The functional layout provides flexibility with 1 bed & ensuite on the main + 4 beds up. The primary is stunning with a grand entry and wood shutters! If natural daylight is important to you, this home is a must-see. Tall ceilings, large windows, and sun tunnels fill the airy home with light. And you will be thrilled to relax in the sunroom featuring a custom Nordic-inspired retractable frameless glass wall system by Lumon. Rest easy knowing the work is done for you with durable composite decking, beautiful low-maintenance gardens and a private yard. Walking distance to schools, parks and shopping. Complete with an oversized attached single garage, ample attic storage, abundant parking, and a central location. (id:66966)
Details
- Type
- Detached
- Style
- Other
- Size
- 2420 sq ft
- Garage
- Garage
- Property tax
- $7,297
- Neighbourhood
- Cedar Hill
- Municipality
- Saanich
Interior
- Fireplace
- Yes
- Appliances
- Washer, Refrigerator, Range - Gas, Dishwasher, Dryer, Microwave
Heating, cooling and services
- Heating
- Baseboard heaters, Electric, Natural gas
Building and exterior
- Year built
- 2012
Parking
- Total parking
- 3
- Driveway and parking
- Attached Garage, Garage
Rooms
| Room | Level | Size | Features |
|---|---|---|---|
| Laundry room | Second level | 8'0 x 8'4 | |
| Bedroom | Second level | 10'0 x 18'4 | |
| Bedroom | Second level | 11'5 x 12'4 | |
| Bedroom | Second level | 12'9 x 12'4 | |
| Bedroom | Main level | 11'3 x 14'2 | |
| Ensuite | Second level | 4-Piece | |
| Bathroom | Second level | 4-Piece | |
| Bathroom | Main level | 3-Piece | |
| Primary Bedroom | Second level | 12' x 14' | |
| Kitchen | Main level | 10'8 x 12'0 | |
| Patio | Main level | 8' x 31' | |
| Dining room | Main level | 19' x 14' | |
| Living room | Main level | 12'6 x 19'10 | |
| Porch | Main level | 5'7 x 31'5 | |
| Entrance | Main level | 5'4 x 11'5 |
Location
Location is approximate. See nearby homes on the map
Listed by RE/MAX Camosun.

REALTOR®, REALTORS®, and the REALTOR® logo are certification marks that are owned by REALTOR® Canada Inc. and licensed exclusively to The Canadian Real Estate Association (CREA). These certification marks identify real estate professionals who are members of CREA and who must abide by CREA’s By-Laws, Rules, and the REALTOR® Code. The MLS® trademark and the MLS® logo are owned by CREA and identify the professional real estate services provided by members of CREA.
The information contained on this site is based in whole or in part on information that is provided by members of The Canadian Real Estate Association, who are responsible for its accuracy. CREA reproduces and distributes this information as a service for its members and assumes no responsibility for its accuracy.
Similar homes nearby
See more in Saanich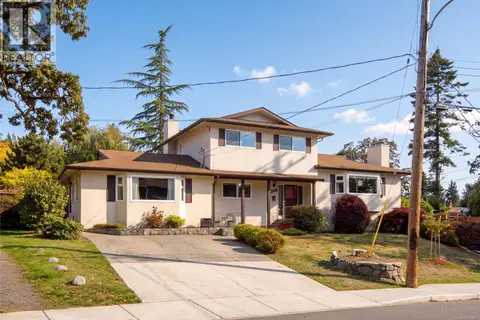 📷 51
$1,399,900
6 bd4 ba4 pk3432 ft²
3906 Braefoot Rd
Cedar Hill, Saanich
Detached · MLS® 1051857 · RE/MAX Camosun
 📷 53
$1,294,900
4 bd3 ba6 pk2812 ft²
1514 Shorncliffe Rd
Cedar Hill, Saanich
Detached · MLS® 1043733 · Pemberton Holmes Ltd.
 📷 54
$1,600,000
4 bd4 ba4 pk2610 ft²
3749 Ascot Dr
Cedar Hill, Saanich
Detached · MLS® 1049274 · Newport Realty Ltd.
 📷 50
$1,199,000
6 bd3 ba6 pk2547 ft²
3931 Braefoot Pl
Cedar Hill, Saanich
Detached · MLS® 1051781 · RE/MAX Sabre Realty Group
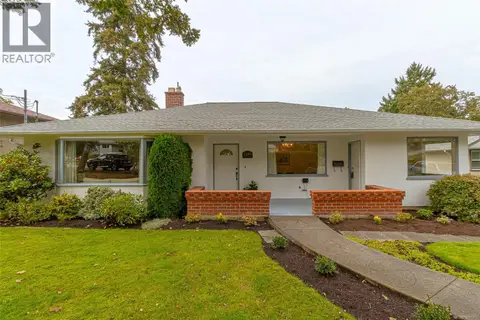 📷 39
$1,175,000
4 bd3 ba4 pk2170 ft²
1280 Tracksell Ave
Cedar Hill, Saanich
Detached · MLS® 1051162 · Royal LePage Coast Capital - Chatterton
 📷 50
$1,425,000
4 bd3 ba2 pk2823 ft²
916 Claremont Ave
Cordova Bay, Saanich
Detached · MLS® 1052449 · Royal LePage Coast Capital - Chatterton
 📷 41
$1,420,000
5 bd5 ba4 pk2537 ft²
1689 Kisber Ave
Mt Tolmie, Saanich
Detached · MLS® 1046517 · Pemberton Holmes Ltd.
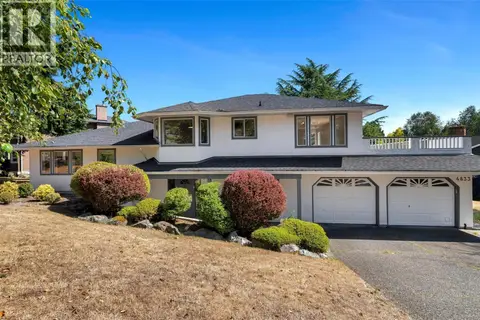 📷 63
$1,419,900
4 bd3 ba4 pk2259 ft²
4833 Maplegrove St
Sunnymead, Saanich
Detached · MLS® 1051775 · DFH Real Estate Ltd.