1514 Shorncliffe Rd
Cedar Hill, Saanich, BC, V8P2T4
Listed by Pemberton Holmes Ltd.
$1,294,900
- 4 bedrooms
- 3 bathrooms
- 6 parking
- 2812 sq ft
Listed 93 days ago · MLS® 1043733
About this home
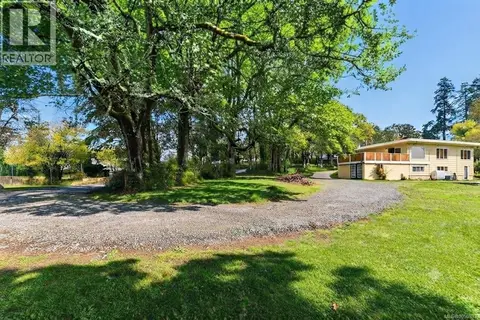
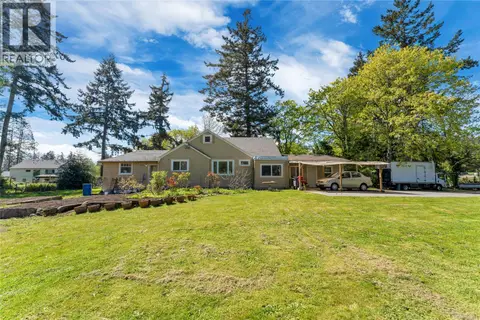
This thoughtfully updated character home sits on a beautifully landscaped 0.256-acre property and offers timeless charm. Original oak hardwood flooring, leaded windows, gas fireplace, and French doors opening onto a frameless glass railings deck add elegance and character throughout the home. Basement suite (private entrance) has gas heater, perfect for extended family living or income generating opportunity. Well planned gardens, mature landscaping, and a wonderful sun drenched backyard. Backyard is fully fenced. Ample parking spaces, and plumbed for EV charging. Conveniently situated near shopping, schools, and everyday amenities. Come make it your DESTINED home! (id:66966)
Details
- Type
- Detached
- Style
- Character
- Size
- 2812 sq ft
- Garage
- Garage
- Property tax
- $6,636
- Neighbourhood
- Cedar Hill
- Municipality
- Saanich
Interior
- Fireplace
- Yes
- Appliances
- Dishwasher
Heating, cooling and services
- Heating
- Natural gas
Building and exterior
- Style
- Character
- Year built
- 1946
Parking
- Total parking
- 6
- Driveway and parking
- Attached Garage, Garage, Carport
Rooms
| Room | Level | Size | Features |
|---|---|---|---|
| Other | Main level | 4' x 11' | |
| Other | Second level | 9' x 11' | |
| Other | Main level | 7' x 8' | |
| Bedroom | Second level | 13' x 19' | |
| Bedroom | Main level | 12' x 12' | |
| Bathroom | Second level | 3-Piece | |
| Bathroom | Main level | 4-Piece | |
| Bathroom | Lower level | 4-Piece | |
| Primary Bedroom | Second level | 13' x 19' | |
| Primary Bedroom | Lower level | 10' x 13' | |
| Kitchen | Main level | 11' x 18' | |
| Kitchen | Lower level | 11' x 13' | |
| Dining room | Main level | 11' x 12' | |
| Living room | Main level | 15' x 17' | |
| Living room | Lower level | 11' x 16' | |
| Storage | Lower level | 10' x 15' |
Location
Location is approximate. See nearby homes on the map
Listed by Pemberton Holmes Ltd..

REALTOR®, REALTORS®, and the REALTOR® logo are certification marks that are owned by REALTOR® Canada Inc. and licensed exclusively to The Canadian Real Estate Association (CREA). These certification marks identify real estate professionals who are members of CREA and who must abide by CREA’s By-Laws, Rules, and the REALTOR® Code. The MLS® trademark and the MLS® logo are owned by CREA and identify the professional real estate services provided by members of CREA.
The information contained on this site is based in whole or in part on information that is provided by members of The Canadian Real Estate Association, who are responsible for its accuracy. CREA reproduces and distributes this information as a service for its members and assumes no responsibility for its accuracy.
Similar homes nearby
See more in Saanich 📷 50
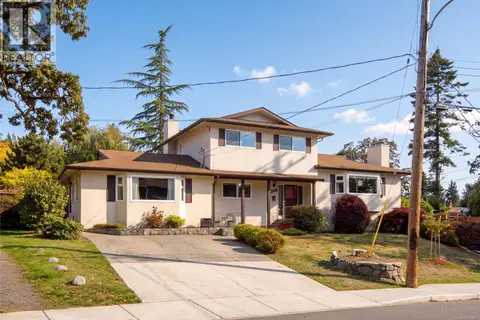
$1,199,000
6 bd3 ba6 pk2547 ft²
3931 Braefoot Pl
Cedar Hill, Saanich
Detached · MLS® 1051781 · RE/MAX Sabre Realty Group
 📷 51
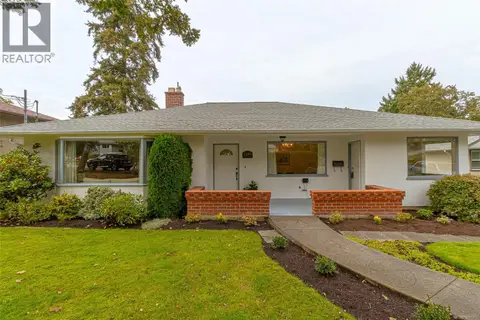
$1,399,900
6 bd4 ba4 pk3432 ft²
3906 Braefoot Rd
Cedar Hill, Saanich
Detached · MLS® 1051857 · RE/MAX Camosun
 📷 39
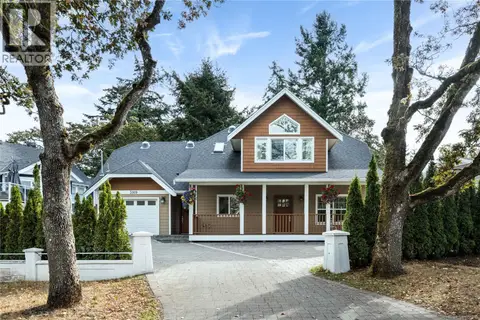
$1,175,000
4 bd3 ba4 pk2170 ft²
1280 Tracksell Ave
Cedar Hill, Saanich
Detached · MLS® 1051162 · Royal LePage Coast Capital - Chatterton
 📷 41
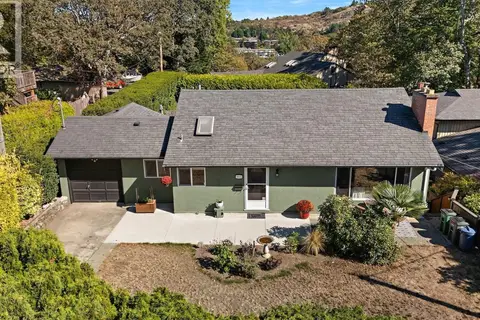
$1,430,000
5 bd3 ba3 pk2420 ft²
3919 Blenkinsop Rd
Cedar Hill, Saanich
Detached · MLS® 1050718 · RE/MAX Camosun
 📷 40
$1,125,000
4 bd2 ba2 pk2132 ft²
3615 Doncaster Dr
Cedar Hill, Saanich
Detached · MLS® 1049088 · Coldwell Banker Oceanside Real Estate
 📷 34
$1,295,000
4 bd4 ba10 pk2252 ft²
4589 Scarborough Rd
Beaver Lake, Saanich
Detached · MLS® 1050897 · RE/MAX Camosun
 📷 34
$1,298,888
6 bd3 ba6 pk2873 ft²
1867 Grandview Dr
Gordon Head, Saanich
Detached · MLS® 1049107 · Sutton Group West Coast Realty
 📷 37
$1,299,000
2 bd1 ba6 pk2841 ft²
753 Sayward Rd
Cordova Bay, Saanich
Detached · MLS® 1013976 · Pemberton Holmes Ltd.