3863 170 AV NW
Cy Becker, Edmonton, AB, T5Y3S2
Listed by Royal LePage Noralta Real Estate
$435,000
- 3 bedrooms
- 4 bathrooms
- 4 parking
- 1679 sq ft
Listed 16 days ago · MLS® E4511859
About this home
Welcome to this spacious 1,680 sq ft half duplex on a large corner lot in the desirable community of Cy Becker! Offering 3 bedrooms and 3.5 bathrooms, this home provides plenty of space for families and everyday living. The main floor features a bright, functional layout with a beautiful kitchen complete with stainless steel appliances, ample cabinetry and generous counter space. The basement adds valuable additional living space, while the double attached garage provides convenience and plenty of room for parking and storage. Enjoy the benefits of a large corner lot and a location close to parks, walking trails, shopping, public transportation and major roadways. A great opportunity to own a spacious home in a growing and family-friendly community (id:66966)
Details
- Type
- Duplex
- Size
- 1679 sq ft
- Basement
- Partially finished, Full
- Garage
- Garage
- Neighbourhood
- Cy Becker
- Municipality
- Edmonton
Interior
- Fireplace
- No
- Appliances
- Washer, Refrigerator, Dishwasher, Stove, Dryer, Hood Fan, Garage door opener, Garage door opener remote(s)
Heating, cooling and services
- Heating
- Forced air
- Air conditioning
- Central air conditioning
Building and exterior
- Year built
- 2015
Parking
- Total parking
- 4
- Driveway and parking
- Attached Garage
Rooms
| Room | Level | Size | Features |
|---|---|---|---|
| Living room | Main level | 3.57 × 4.76 m (11'9" × 15'7") | |
| Dining room | Main level | 3.42 × 2.63 m (11'3" × 8'8") | |
| Kitchen | Main level | 3.42 × 4.03 m (11'3" × 13'3") | |
| Primary Bedroom | Upper Level | 4.51 × 3.7 m (14'10" × 12'2") | |
| Bedroom 2 | Upper Level | 3.6 × 3.18 m (11'10" × 10'5") | |
| Bedroom 3 | Upper Level | 3.29 × 3.18 m (10'10" × 10'5") | |
| Recreation room | Basement | 6.79 × 3.69 m (22'3" × 12'1") |
Location
Location is approximate. See nearby homes on the map
Listed by Royal LePage Noralta Real Estate.

REALTOR®, REALTORS®, and the REALTOR® logo are certification marks that are owned by REALTOR® Canada Inc. and licensed exclusively to The Canadian Real Estate Association (CREA). These certification marks identify real estate professionals who are members of CREA and who must abide by CREA’s By-Laws, Rules, and the REALTOR® Code. The MLS® trademark and the MLS® logo are owned by CREA and identify the professional real estate services provided by members of CREA.
The information contained on this site is based in whole or in part on information that is provided by members of The Canadian Real Estate Association, who are responsible for its accuracy. CREA reproduces and distributes this information as a service for its members and assumes no responsibility for its accuracy.
Similar homes nearby
See more in Edmonton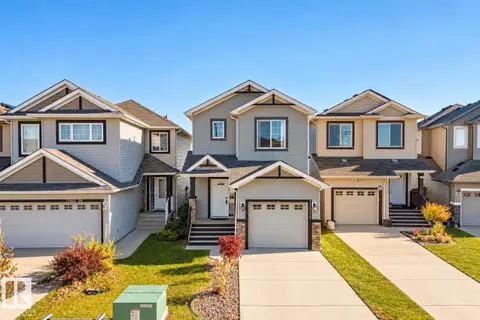 📷 40
$425,000
3 bd3 ba1378 ft²
17011 38 ST NW
Cy Becker, Edmonton
Detached · MLS® E4513369 · Liv Real Estate
 📷 33
$424,900
3 bd3 ba1429 ft²
1187 CY BECKER RD NW
Cy Becker, Edmonton
Att/Row/Townhouse · MLS® E4495636 · Century 21 Signature Realty
 📷 63
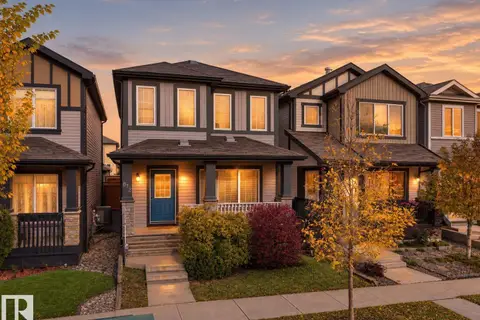
$449,900
4 bd3 ba1574 ft²
872 CY BECKER DR NW
Cy Becker, Edmonton
Detached · MLS® E4512707 · MaxWell Polaris
 📷 36
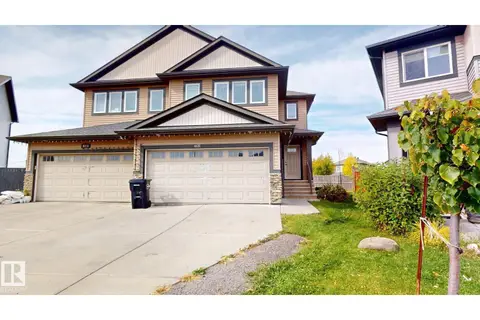
$459,800
3 bd3 ba1436 ft²
4826 171A AV NW
Cy Becker, Edmonton
Multiplex
Duplex · MLS® E4510593 · Sterling Real Estate
 📷 57
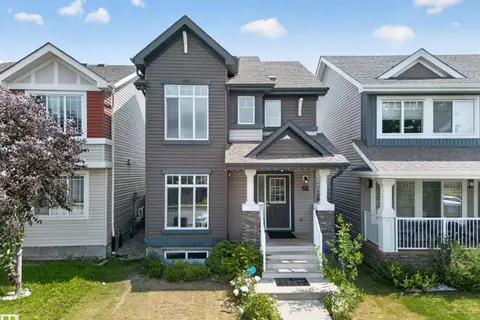
$459,900
3 bd3 ba1420 ft²
227 Cy Becker Blvd NW
Cy Becker, Edmonton
Detached · MLS® E4498421 · RE/MAX Real Estate
 📷 54
$374,900
2 bd3 ba1327 ft²
1061 CY BECKER RD NW
Cy Becker, Edmonton
Att/Row/Townhouse · MLS® E4512057 · Century 21 Masters
 📷 56
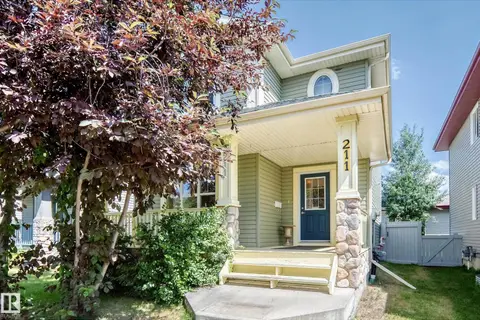
$435,000
3 bd3 ba1532 ft²
211 59 ST SW
Charlesworth, Edmonton
Detached · MLS® E4498371 · MaxWell Challenge Realty
 📷 33
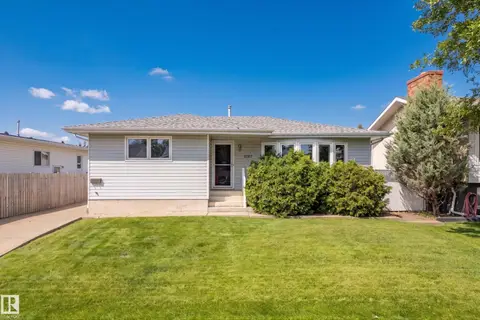
$435,000
3 bd3 ba1177 ft²
17312 105 ST NW
Baturyn, Edmonton
Detached · MLS® E4503526 · Liv Real Estate