1061 CY BECKER RD NW
Cy Becker, Edmonton, AB, T5Y4B7
Listed by Century 21 Masters
$374,900
- 2 bedrooms
- 3 bathrooms
- 1327 sq ft
Listed 14 days ago · MLS® E4512057
About this home
NO CONDO FEE! Immaculate Original Owner Cy Becker Townhome with TWO Primary Suites! Loaded with Upgrades, Bright & Inviting with open main floor layout w/ Luxury Vinyl Tile flooring. The Kitchen is treated w/ Rich Two-Tone Cabinetry w/ Extended Uppers, Quartz Central Island w/ Undermount Sink & Eating Bar, Upgraded Faucet & Herringbone Backsplash, Stainless Appliances incl. Fridge w/ Water & Ice. The 2 pc Powder Room is thoughtfully tucked away. The rest of this level is perfect for entertaining with Large Central Dining Space and inviting Living Room filled with Natural Light. Enjoy your evenings with views to the South on your Private Patio! Upstairs you will find Two King Sized Primary Suites each with a 4pc Ensuite & Walk-In Closet. Upper Laundry w/ Full Size Stacking Pair. The Ground level has a spacious foyer and access to your DOUBLE ATTACHED Garage. Summers are cool with Central A/C added in 2023. Cy Becker is a Family Centric Community Surrounded by Schools, Shopping & Parks. Its a Perfect 10/10! (id:66966)
Details
- Type
- Att/Row/Townhouse
- Size
- 1327 sq ft
- Basement
- None
- Garage
- Garage
- Neighbourhood
- Cy Becker
- Municipality
- Edmonton
Interior
- Fireplace
- No
- Appliances
- Washer, Refrigerator, Dishwasher, Stove, Dryer, Microwave Range Hood Combo, Window Coverings, Garage door opener, Garage door opener remote(s)
Heating, cooling and services
- Heating
- Forced air
- Air conditioning
- Central air conditioning
Building and exterior
- Year built
- 2021
Parking
- Driveway and parking
- Attached Garage
Rooms
| Room | Level | Size | Features |
|---|---|---|---|
| Living room | Main level | 12'11 x 13'8" | |
| Dining room | Main level | 5'10 x 13'11" | |
| Kitchen | Main level | 10'2" x 17'2" | |
| Primary Bedroom | Upper Level | 14'11 x 13'9" | |
| Bedroom 2 | Upper Level | 10'9" x 12'4" | |
| Utility room | Lower level | 4'10" x 6'6" |
Location
Location is approximate. See nearby homes on the map
Listed by Century 21 Masters.

REALTOR®, REALTORS®, and the REALTOR® logo are certification marks that are owned by REALTOR® Canada Inc. and licensed exclusively to The Canadian Real Estate Association (CREA). These certification marks identify real estate professionals who are members of CREA and who must abide by CREA’s By-Laws, Rules, and the REALTOR® Code. The MLS® trademark and the MLS® logo are owned by CREA and identify the professional real estate services provided by members of CREA.
The information contained on this site is based in whole or in part on information that is provided by members of The Canadian Real Estate Association, who are responsible for its accuracy. CREA reproduces and distributes this information as a service for its members and assumes no responsibility for its accuracy.
Similar homes nearby
See more in Edmonton 📷 33
$424,900
3 bd3 ba1429 ft²
1187 CY BECKER RD NW
Cy Becker, Edmonton
Att/Row/Townhouse · MLS® E4495636 · Century 21 Signature Realty
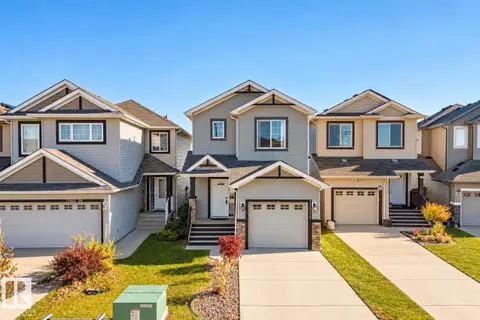 📷 40
$425,000
3 bd3 ba1378 ft²
17011 38 ST NW
Cy Becker, Edmonton
Detached · MLS® E4513369 · Liv Real Estate
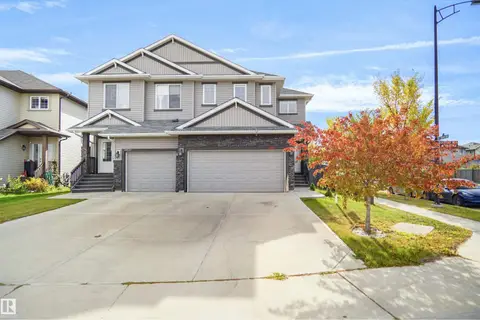 📷 50
$435,000
3 bd4 ba4 pk1679 ft²
3863 170 AV NW
Cy Becker, Edmonton
Multiplex
Duplex · MLS® E4511859 · Royal LePage Noralta Real Estate
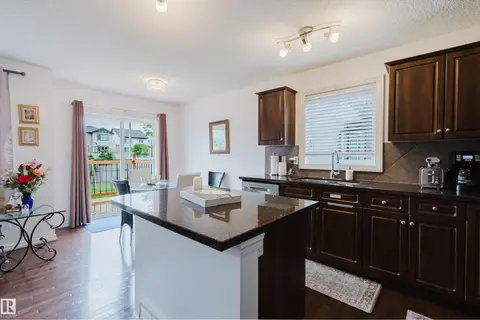 📷 41
$374,900
3 bd4 ba1201 ft²
1289 CUNNINGHAM DR SW
Callaghan, Edmonton
Multiplex
Duplex · MLS® E4494039 · Mozaic Realty Group
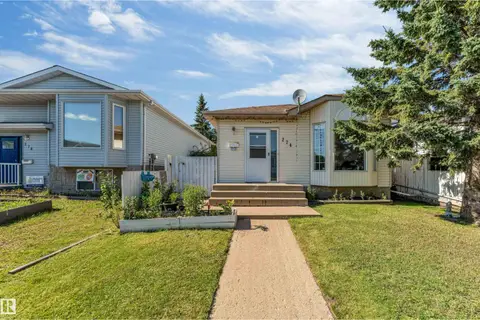 📷 42
$374,900
4 bd3 ba2 pk1089 ft²
274 KIRKWOOD AV NW
Kiniski Gardens, Edmonton
Detached · MLS® E4504826 · MaxWell Polaris
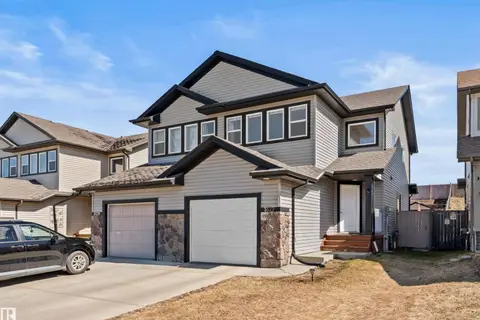 📷 29
$374,900
3 bd3 ba2 pk1401 ft²
3527 11 ST NW
Tamarack, Edmonton
Multiplex
Duplex · MLS® E4505557 · MaxWell Polaris
 📷 35
$374,900
5 bd2 ba4 pk996 ft²
10670 61 AV NW
Allendale, Edmonton
Detached · MLS® E4507520 · RE/MAX Excellence
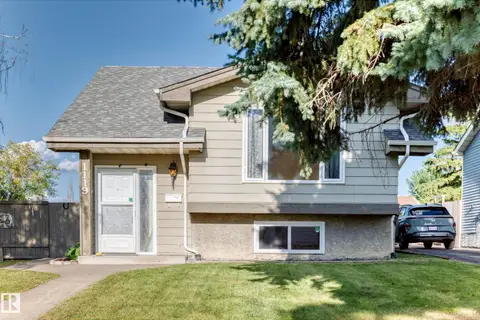 📷 52
$374,900
4 bd2 ba1045 ft²
1119 38 ST NW
Crawford Plains, Edmonton
Detached · MLS® E4507879 · RE/MAX Real Estate