1119 38 ST NW
Crawford Plains, Edmonton, AB, T6L2K8
Listed by RE/MAX Real Estate
$374,900
- 4 bedrooms
- 2 bathrooms
- 1045 sq ft
Listed 41 days ago · MLS® E4507879
About this home
Turn-key and move-in ready 1,045 sq.ft. 4 bedroom, 2 full bathroom bi-level. This property has SEPARATE SIDE ENTRY where that landing can be fully walled in to give you two separate living spaces if desired; it currently gives an even more spacious feel with the extra light. And being a bi-level, the whole property including the lower level is super bright with large windows. The upstairs has a large living room, kitchen, two bedrooms, and a full bathroom. The lower level also has two bedrooms, a full bathroom, family room, laundry, and storage. The fully fenced yard is perfect for the kids to play safely, and there is a double parking pad. Located in a fantastic family neighborhood close to schools, parks, and a quick drive to other amenities and shopping, make this your first home or next investment property! (id:66966)
Details
- Type
- Detached
- Style
- Bi-level
- Size
- 1045 sq ft
- Basement
- Finished, Full
- Neighbourhood
- Crawford Plains
- Municipality
- Edmonton
Interior
- Fireplace
- No
- Appliances
- Washer, Refrigerator, Dishwasher, Stove, Dryer, Hood Fan
Heating, cooling and services
- Heating
- Forced air
Building and exterior
- Style
- Bi-level
- Year built
- 1979
Parking
- Driveway and parking
- Parking Pad, Stall
Rooms
| Room | Level | Size | Features |
|---|---|---|---|
| Living room | Main level | 4.59 × 4.88 | |
| Dining room | Main level | 2.71 × 2.53 | |
| Kitchen | Main level | 3.62 × 3.24 | |
| Family room | Basement | 3.97 × 4.67 | |
| Primary Bedroom | Main level | 3.52 × 4.15 | |
| Bedroom 2 | Main level | 3.48 × 3.14 | |
| Bedroom 3 | Basement | 3.31 × 3.93 | |
| Bedroom 4 | Basement | 3.25 × 3.00 | |
| Laundry room | Basement | 4.08 × 3.07 | |
| Storage | Basement | 2.63 × 1.88 |
Location
Location is approximate. See nearby homes on the map
Listed by RE/MAX Real Estate.

REALTOR®, REALTORS®, and the REALTOR® logo are certification marks that are owned by REALTOR® Canada Inc. and licensed exclusively to The Canadian Real Estate Association (CREA). These certification marks identify real estate professionals who are members of CREA and who must abide by CREA’s By-Laws, Rules, and the REALTOR® Code. The MLS® trademark and the MLS® logo are owned by CREA and identify the professional real estate services provided by members of CREA.
The information contained on this site is based in whole or in part on information that is provided by members of The Canadian Real Estate Association, who are responsible for its accuracy. CREA reproduces and distributes this information as a service for its members and assumes no responsibility for its accuracy.
Similar homes nearby
See more in Edmonton 📷 15
$429,900
3 bd2 ba4 pk1183 ft²
4639 10 AV NW
Crawford Plains, Edmonton
Detached · MLS® E4501467 · Century 21 Quantum Realty
 📷 44
$439,900
4 bd3 ba4 pk1194 ft²
4904 11 AV NW
Crawford Plains, Edmonton
Detached · MLS® E4507134 · Schmidt Realty Group Inc
 📷 37
$439,998
5 bd2 ba1008 ft²
1545 49A ST NW
Crawford Plains, Edmonton
Detached · MLS® E4512895 · Exp Realty
 📷 49
$449,000
5 bd3 ba1242 ft²
3803 12 AV NW
Crawford Plains, Edmonton
Detached · MLS® E4508515 · The E Group Real Estate
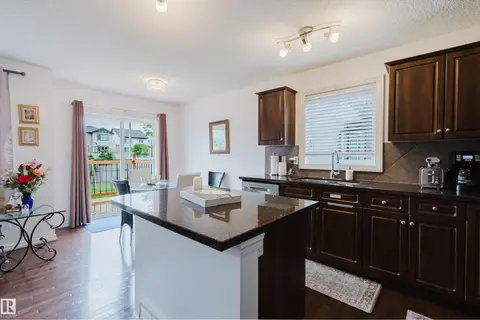 📷 41
$374,900
3 bd4 ba1201 ft²
1289 CUNNINGHAM DR SW
Callaghan, Edmonton
Multiplex
Duplex · MLS® E4494039 · Mozaic Realty Group
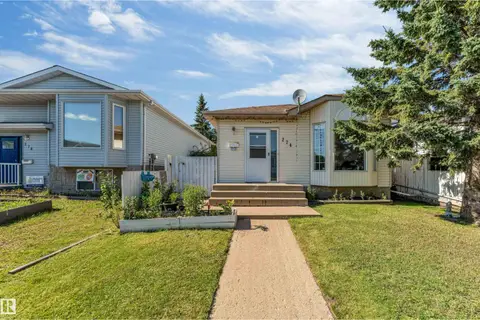 📷 42
$374,900
4 bd3 ba2 pk1089 ft²
274 KIRKWOOD AV NW
Kiniski Gardens, Edmonton
Detached · MLS® E4504826 · MaxWell Polaris
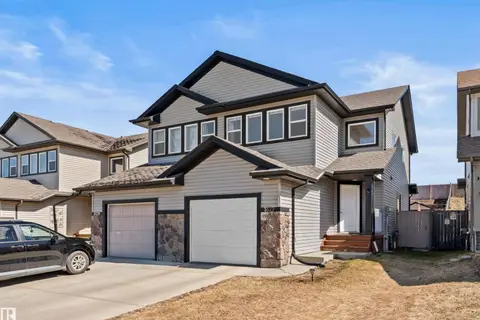 📷 29
$374,900
3 bd3 ba2 pk1401 ft²
3527 11 ST NW
Tamarack, Edmonton
Multiplex
Duplex · MLS® E4505557 · MaxWell Polaris
 📷 35
$374,900
5 bd2 ba4 pk996 ft²
10670 61 AV NW
Allendale, Edmonton
Detached · MLS® E4507520 · RE/MAX Excellence